
For more information regarding the value of a property, please contact us for a free consultation.
1028 79TH ST S St Petersburg, FL 33707
Want to know what your home might be worth? Contact us for a FREE valuation!

Our team is ready to help you sell your home for the highest possible price ASAP
Key Details
Sold Price $1,532,000
Property Type Single Family Home
Sub Type Single Family Residence
Listing Status Sold
Purchase Type For Sale
Square Footage 2,153 sqft
Price per Sqft $711
Subdivision South Cswy Isle Yacht Club 2Nd Add
MLS Listing ID TB8535674
Sold Date 10/19/26
Bedrooms 4
Full Baths 3
HOA Y/N No
Year Built 1963
Annual Tax Amount $16,043
Lot Size 10,018 Sqft
Acres 0.23
Lot Dimensions 70x134
Property Sub-Type Single Family Residence
Source Stellar MLS
Property Description
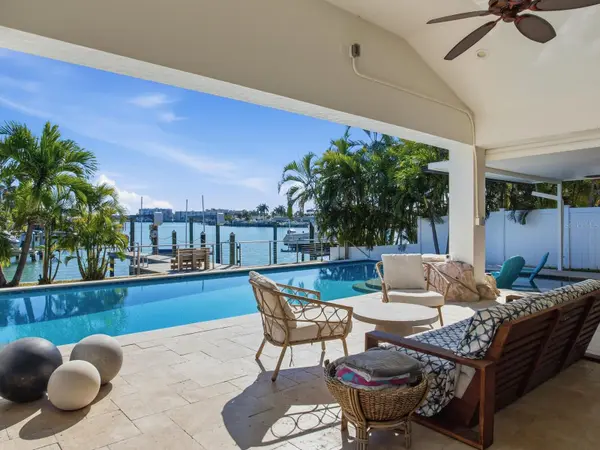
MOTIVATED SELLER- OPEN TO OFFERS - The jewel of waterfront living in St. Petersburg. This beautifully renovated 4-bedroom, 3-bath pool home was updated in 2025 and offers vaulted ceilings, an open and inviting floor plan, and stunning water views throughout. Designed for both everyday living and entertaining, the chef's kitchen features a large island, adjacent wet bar, and walk-in pantry. The floor plan is split with 2 bedrooms opening to the water, the covered lanai and custom heated pool with beach-style entry. The newer seawall includes a raised cap and a Trex dock offers a 13K LB boat lift. The home is a boaters dream with immediate access to the Gulf in just 10 mins. The neighborhood community is located in highly sought-after Yacht Club Estates, just a short bike ride to the sugary sands of Treasure Island, a short drive to downtown St. Petersburg, and direct boating access to the Intracoastal Waterway and Gulf of Mexico via Blind Pass. Do not delay, call me today to schedule a private showing!
Location
State FL
County Pinellas
Community South Cswy Isle Yacht Club 2Nd Add
Area 33707 - St Pete/South Pasadena/Gulfport/St Pete Bch
Zoning RES
Direction S
Interior
Interior Features Ceiling Fans(s), Eat-in Kitchen, Kitchen/Family Room Combo, Living Room/Dining Room Combo, Open Floorplan, Primary Bedroom Main Floor, Solid Surface Counters, Solid Wood Cabinets, Split Bedroom, Stone Counters, Vaulted Ceiling(s), Wet Bar, Window Treatments
Heating Central
Cooling Central Air
Flooring Hardwood, Marble, Tile
Furnishings Unfurnished
Fireplace false
Appliance Bar Fridge, Built-In Oven, Convection Oven, Cooktop, Dishwasher, Disposal, Dryer, Electric Water Heater, Exhaust Fan, Ice Maker, Microwave, Range Hood, Refrigerator, Washer, Water Softener
Laundry In Garage
Exterior
Exterior Feature Lighting
Parking Features Circular Driveway, Covered, Driveway, Garage Door Opener, Ground Level, Off Street
Garage Spaces 2.0
Fence Fenced, Vinyl, Wire
Pool Deck, Fiber Optic Lighting, Gunite, Heated, In Ground, Lighting, Pool Sweep, Salt Water, Tile
Community Features Golf Carts OK, Irrigation-Reclaimed Water, Street Lights
Utilities Available Cable Connected, Electricity Connected, Natural Gas Available, Public, Sewer Connected
Waterfront Description Canal - Saltwater
View Y/N Yes
Water Access Yes
Water Access Desc Bay/Harbor,Canal - Saltwater,Gulf/Ocean to Bay,Intracoastal Waterway
Roof Type Shingle
Attached Garage true
Exposure Northwest
Garage true
Private Pool Yes
Building
Story 1
Entry Level One
Foundation Slab
Lot Size Range 0 to less than 1/4
Sewer Public Sewer
Water Public
Structure Type Block,Stucco
New Construction false
Schools
Elementary Schools Azalea Elementary-Pn
Middle Schools Azalea Middle-Pn
High Schools Boca Ciega High-Pn
Others
Pets Allowed Yes
Senior Community No
Ownership Fee Simple
Acceptable Financing Cash, Conventional, VA Loan
Membership Fee Required Optional
Listing Terms Cash, Conventional, VA Loan
Special Listing Condition None
Read Less

© 2026 My Florida Regional MLS DBA Stellar MLS. All Rights Reserved.
Bought with James Patterson SMITH & ASSOCIATES REAL ESTATE
NEARBY SCHOOLS & BUSINESSES
GET MORE INFORMATION