
For more information regarding the value of a property, please contact us for a free consultation.
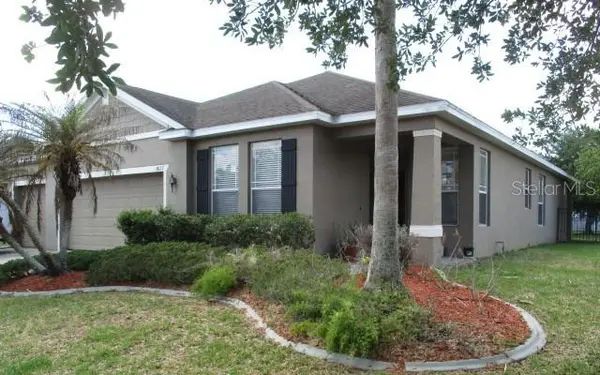
3827 SPIRITED CIR St Cloud, FL 34772
Want to know what your home might be worth? Contact us for a FREE valuation!

Our team is ready to help you sell your home for the highest possible price ASAP
Key Details
Sold Price $309,900
Property Type Single Family Home
Sub Type Single Family Residence
Listing Status Sold
Purchase Type For Sale
Square Footage 1,988 sqft
Price per Sqft $155
Subdivision Esprit Ph 1
MLS Listing ID K4903573
Sold Date 10/13/26
Bedrooms 4
Full Baths 2
Construction Status Completed
HOA Fees $37/Semi-Annually
HOA Y/N Yes
Annual Recurring Fee 894.0
Year Built 2008
Annual Tax Amount $5,328
Lot Size 0.260 Acres
Acres 0.26
Property Sub-Type Single Family Residence
Source Stellar MLS
Property Description
The seller has received multiple offers on the property and is requesting highest and best on 8/10/2026 at noon. Please see multiple offer form in documents tabs.
REO. Welcome home to 3827 Spirited Circle. This 4 bedroom, 2 full bathroom, 3 car garage home sits on an oversized lot of .26 acres with a fenced back yard. This home features ceramic tile throughout overlooking the water, huge walk-in closet, double vanities in primary bathroom, plenty of recessed lighting, 42" ship-lap on walls of family room with barn doors, 8' front door, 8' sliding doors at rear of home leading out to a 15'x8' covered lanai over looking the water, and 10'-6" ceiling height throughout entire home. Plenty of back yard space for a future pool ,and a huge 3 car garage with matching driveway for plenty of car parking. This home has no CDD and very reasonable property taxes and HOA fee, close to the turnpike onramp into down town Orlando (35 minute drive), community pool, community play ground, concrete sidewalks for exercise throughout community. Homegenius Real Estate is Co-Broker
Location
State FL
County Osceola
Community Esprit Ph 1
Area 34772 - St Cloud (Narcoossee Road)
Zoning SPUD
Interior
Interior Features Ceiling Fans(s), High Ceilings, Kitchen/Family Room Combo, Living Room/Dining Room Combo, Open Floorplan, Primary Bedroom Main Floor, Solid Surface Counters, Thermostat, Walk-In Closet(s), Window Treatments
Heating Heat Pump
Cooling Central Air
Flooring Carpet
Furnishings Unfurnished
Fireplace false
Appliance Dishwasher, Disposal, Dryer, Microwave, Range, Refrigerator, Washer
Laundry Laundry Room
Exterior
Exterior Feature Lighting, Rain Gutters, Sidewalk
Parking Features Garage Door Opener, Off Street, Oversized
Garage Spaces 3.0
Fence Fenced
Community Features Park, Playground, Pool, Sidewalks, Street Lights
Utilities Available Electricity Connected, Public, Sewer Connected, Underground Utilities, Water Connected
Waterfront Description Pond
View Y/N Yes
Water Access No
View Water
Roof Type Shingle
Porch Covered, Front Porch, Patio
Attached Garage true
Exposure Northwest
Garage true
Private Pool No
Building
Lot Description Cleared, Corner Lot
Story 1
Entry Level One
Foundation Slab
Lot Size Range 1/4 to less than 1/2
Sewer Public Sewer
Water Public
Architectural Style Elevated, Ranch
Structure Type Block,Stucco
New Construction false
Construction Status Completed
Schools
Elementary Schools Hickory Tree Elem
Middle Schools Harmony Middle
High Schools Harmony High
Others
Pets Allowed Yes
HOA Fee Include Maintenance Grounds,Management,Pool
Senior Community No
Ownership Fee Simple
Monthly Total Fees $74
Acceptable Financing Cash, Conventional, FHA, VA Loan
Membership Fee Required Required
Listing Terms Cash, Conventional, FHA, VA Loan
Special Listing Condition Real Estate Owned
Read Less

© 2026 My Florida Regional MLS DBA Stellar MLS. All Rights Reserved.
Bought with Jim Sjostrom FLORIDA LAKES REALTY
NEARBY SCHOOLS & BUSINESSES
GET MORE INFORMATION