
For more information regarding the value of a property, please contact us for a free consultation.
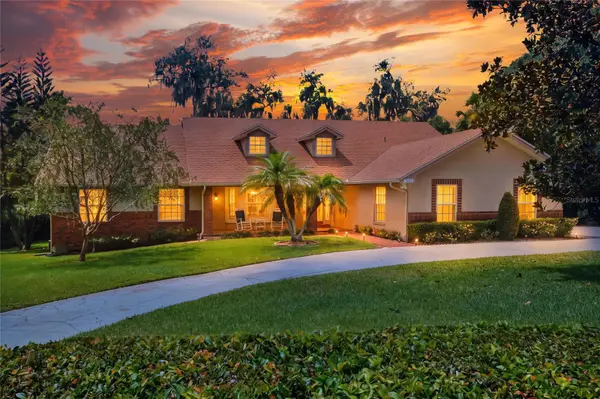
1221 E EDGEWOOD DR Lakeland, FL 33803
Want to know what your home might be worth? Contact us for a FREE valuation!

Our team is ready to help you sell your home for the highest possible price ASAP
Key Details
Sold Price $650,000
Property Type Single Family Home
Sub Type Single Family Residence
Listing Status Sold
Purchase Type For Sale
Square Footage 2,962 sqft
Price per Sqft $219
Subdivision Cleveland Heights
MLS Listing ID L4964711
Sold Date 10/09/26
Bedrooms 4
Full Baths 3
Construction Status Completed
HOA Y/N No
Year Built 1990
Annual Tax Amount $2,212
Lot Size 0.750 Acres
Acres 0.75
Property Sub-Type Single Family Residence
Source Stellar MLS
Property Description
Welcome to this spacious 4-bedroom 3 bath home offering exceptional golf course views and incredible indoor-outdoor living! Multiple French doors throughout the home create a seamless connection to the enlarged enclosed patio, where you can relax and entertain while overlooking the beautiful golf course. The cozy family room features an electric fireplace and oversized windows that showcase the peaceful views. The spacious primary suite offers two walk-in closets, double sinks, and French doors leading directly to the enclosed patio. The dining room features beautiful hardwood floors and is lined with French doors that open to the expansive entertaining space. Enjoy year-round comfort in the enclosed patio with its own split A/C system, or step outside onto the oversized deck with plenty of room for gatherings while taking in the golf course scenery. Additional highlights include four generously sized bedrooms and an oversized two-car garage. With abundant space, stunning views, and endless opportunities for entertaining, this home is ready to be enjoyed!
Location
State FL
County Polk
Community Cleveland Heights
Area 33803 - Lakeland
Zoning RA-3
Rooms
Other Rooms Attic, Family Room, Florida Room, Formal Dining Room Separate, Formal Living Room Separate, Inside Utility
Interior
Interior Features Built-in Features, Ceiling Fans(s), Central Vaccum, Crown Molding, Eat-in Kitchen, Primary Bedroom Main Floor, Split Bedroom, Thermostat, Walk-In Closet(s), Window Treatments
Heating Central
Cooling Central Air, Mini-Split Unit(s)
Flooring Carpet, Tile, Wood
Fireplaces Type Decorative, Electric, Family Room
Furnishings Unfurnished
Fireplace true
Appliance Dishwasher, Electric Water Heater, Exhaust Fan, Microwave, Range, Range Hood, Refrigerator, Water Purifier
Laundry Electric Dryer Hookup, Inside, Laundry Room, Washer Hookup
Exterior
Exterior Feature Lighting, Sidewalk, Sprinkler Metered
Parking Features Circular Driveway, Garage Faces Side, Oversized, Garage
Garage Spaces 2.0
Fence Chain Link
Utilities Available Cable Available, Electricity Available, Sewer Connected, Water Available
View Y/N No
Water Access No
View Golf Course
Roof Type Shingle
Porch Covered, Deck, Front Porch, Porch
Attached Garage true
Exposure North
Garage true
Private Pool No
Building
Lot Description City Limits, Landscaped, Near Golf Course, Oversized Lot, Sloped, Paved
Story 1
Entry Level One
Foundation Slab
Lot Size Range 1/2 to less than 1
Sewer Public Sewer
Water Public
Architectural Style Ranch
Unit Floor 1
Structure Type Block,Stucco
New Construction false
Construction Status Completed
Schools
Elementary Schools Cleveland Court Elem
High Schools Lakeland Senior High
Others
Pets Allowed Yes
Senior Community No
Ownership Fee Simple
Acceptable Financing Cash, Conventional, FHA, VA Loan
Listing Terms Cash, Conventional, FHA, VA Loan
Special Listing Condition None
Read Less

© 2026 My Florida Regional MLS DBA Stellar MLS. All Rights Reserved.
Bought with Christina Moore KELLER WILLIAMS REALTY
NEARBY SCHOOLS & BUSINESSES
GET MORE INFORMATION