

836 MAGELLAN DR, Sarasota, FL 34243
See all 27 photos
836 MAGELLAN DR, Sarasota, FL 34243
REQUEST A TOUR If you would like to see this home without being there in person, select the "Virtual Tour" option and your agent will contact you to discuss available opportunities.
In-PersonVirtual Tour
$ 580,000
Est. payment /mo
Active

836 MAGELLAN DR Sarasota, FL 34243

3 Beds

3 Baths

2,425 SqFt


UPDATED:

Key Details

Property Type Single Family Home

Sub Type Single Family Residence

Listing Status Active

Purchase Type For Sale

Square Footage 2,425 sqft

Price per Sqft $239

Subdivision Whitfield Country Club Add

MLS Listing ID A4707145

Bedrooms 3

Full Baths 2

Half Baths 1

Construction Status Completed

HOA Fees $30/ann

HOA Y/N Yes

Annual Recurring Fee 30.0

Year Built 1964

Annual Tax Amount $3,049

Lot Size 0.430 Acres

Acres 0.43

Lot Dimensions 125x150

Property Sub-Type Single Family Residence

Source Stellar MLS

Property Description

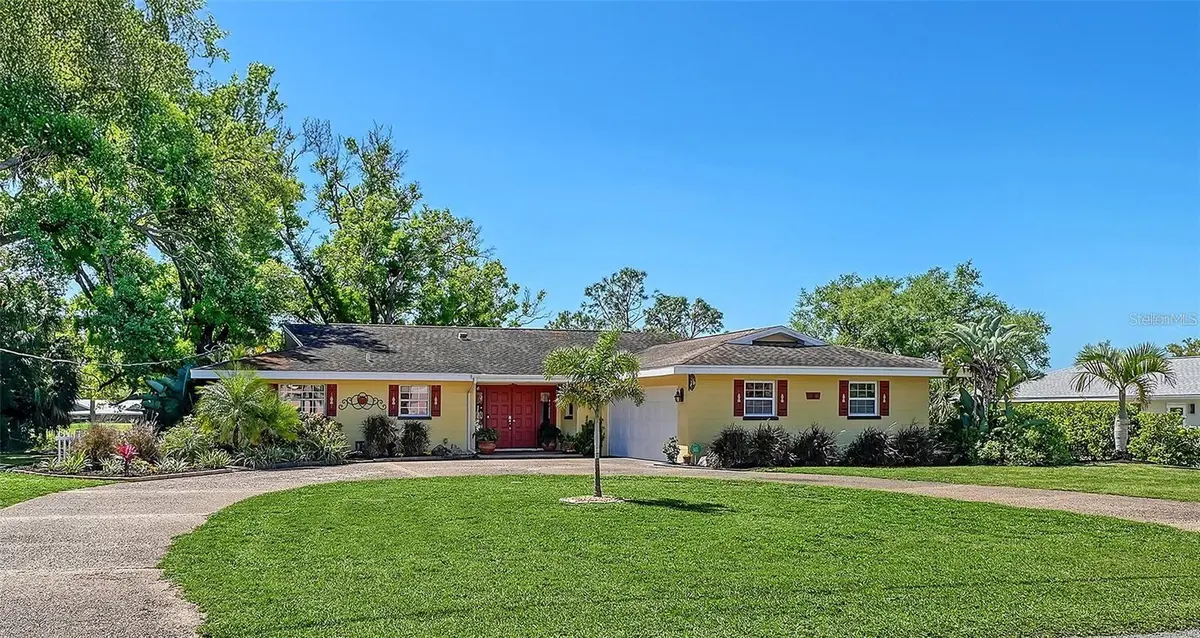
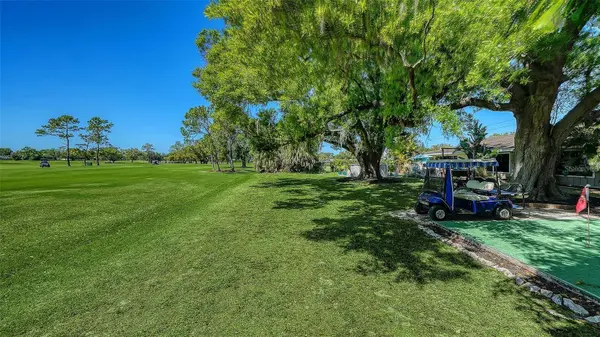
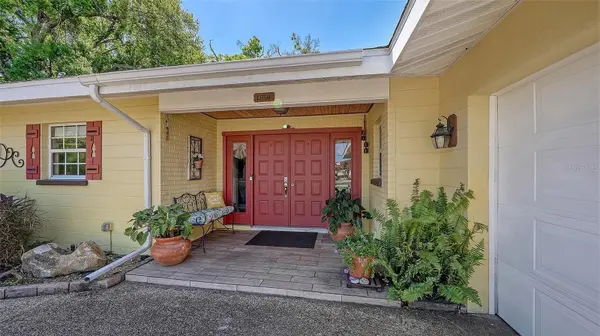
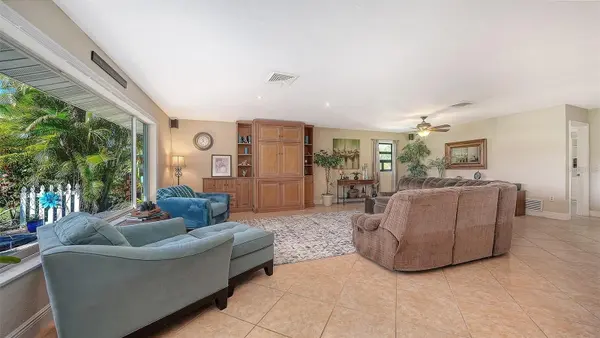
Virtually Staged. Sweeping golf course views and classic Sarasota charm highlight this spacious residence overlooking the 15th hole of historic Sara Bay Country Club, home to a renowned Donald Ross-designed course dating to the 1920s. Situated on an oversized 18,750 sq. ft. homesite, the property offers generous indoor and outdoor living spaces in a scenic fairway setting. The open great room floor plan is designed for comfortable everyday living and entertaining, with easy access to a spacious 12' x 20' brick paver patio and outdoor living area featuring an above-ground pool. A separate fire pit and seating area provides an inviting retreat for relaxing or gathering with friends, while a private putting green adds a distinctive recreational feature. The well-appointed kitchen features granite countertops, solid wood cabinetry with soft-close drawers, pull-out shelving, dedicated spice storage, an attractive tile backsplash, and an expanded granite serving bar. Decorative shiplap ceiling detailing adds architectural character. The spacious primary suite includes a sitting area, updated carpeting, an organized walk-in closet with built-in storage, and a private bath with updated shower tile flooring. The second bedroom features plank flooring and a large walk-in cedar closet. A versatile third bedroom, currently used as an office and studio, offers flexibility for guests, hobbies, or additional living space. Other interior enhancements include a custom built-in media center, updated dining chandelier, and laundry room with raised-panel wainscoting. Numerous improvements completed within the past four years include an updated front entry with plank tile flooring, tongue-and-groove pine ceiling, and decorative lighting; architectural shutters; refreshed landscaping; exterior painting; and an impact-rated garage door. The oversized garage also features a workshop area with ample space for storage and projects. Conveniently located minutes from downtown Sarasota, Sarasota-Bradenton International Airport, shopping, dining, cultural attractions, and Gulf beaches, this home combines a desirable location, generous homesite, and an appealing collection of recent improvements. An attractive opportunity as a primary residence, seasonal retreat, or potential investment property. As an added incentive, the seller is offering up to $10,000 toward buyer closing costs and prepaid expenses, subject to contract terms and lender approval.

Location

State FL

County Manatee

Community Whitfield Country Club Add

Area 34243 - Sarasota

Zoning RSF3/WR

Rooms

Other Rooms Great Room, Inside Utility

Interior

Interior Features Ceiling Fans(s), Kitchen/Family Room Combo, Living Room/Dining Room Combo, Open Floorplan, Solid Wood Cabinets, Stone Counters, Walk-In Closet(s), Window Treatments

Heating Central, Electric

Cooling Central Air

Flooring Carpet, Laminate, Tile

Furnishings Negotiable

Fireplace false

Appliance Built-In Oven, Cooktop, Dishwasher, Electric Water Heater, Microwave, Range Hood, Refrigerator, Wine Refrigerator

Laundry Inside, Laundry Room

Exterior

Exterior Feature Lighting

Parking Features Bath In Garage, Circular Driveway, Driveway, Garage Door Opener, Garage Faces Side, Workshop in Garage

Garage Spaces 2.0

Pool Above Ground

Community Features Street Lights

Utilities Available Cable Connected, Public

View Y/N No

Water Access No

View Golf Course

Roof Type Shingle

Porch Patio

Attached Garage true

Exposure North

Garage true

Private Pool Yes

Building

Lot Description On Golf Course

Story 1

Entry Level One

Foundation Slab

Lot Size Range 1/4 to less than 1/2

Sewer Public Sewer

Water Public

Level or Stories One

Structure Type Block

New Construction false

Construction Status Completed

Schools

Elementary Schools Florine J. Abel Elementary

Middle Schools Electa Arcotte Lee Magnet

High Schools Southeast High

Others

Pets Allowed Yes

Senior Community No

Ownership Fee Simple

Monthly Total Fees $2

Acceptable Financing Cash, Conventional, FHA, VA Loan

Membership Fee Required Optional

Listing Terms Cash, Conventional, FHA, VA Loan

Special Listing Condition None

Virtual Tour https://pix360.com/phototour3/42030/


Stellar MLS
Listed by Marci McFarland MICHAEL SAUNDERS & COMPANY

NEARBY SCHOOL & BUSINESS

GET MORE INFORMATION

Marlon Persaud

Marlon Persaud

Agent License ID: SL3362985

+1(407) 760-9778

Name
Phone*
Message

Go tour this home

836 MAGELLAN DR