


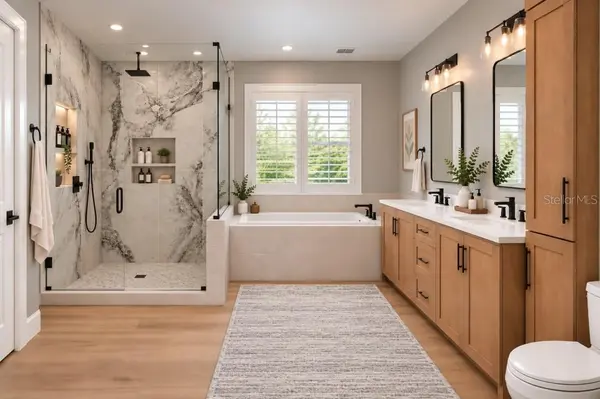

6941 10TH AVE N St Petersburg, FL 33710
3 Beds
4 Baths
2,496 SqFt
UPDATED:
Key Details
Property Type Single Family Home
Sub Type Single Family Residence
Listing Status Active
Purchase Type For Sale
Square Footage 2,496 sqft
Price per Sqft $460
Subdivision Rose Garden Unit 1
MLS Listing ID TB8550014
Bedrooms 3
Full Baths 3
Half Baths 1
HOA Y/N No
Year Built 1958
Annual Tax Amount $7,178
Lot Size 9,147 Sqft
Acres 0.21
Lot Dimensions 90x100
Property Sub-Type Single Family Residence
Source Stellar MLS
Property Description
else newly constructed and brought up to code. A 1,096-square-foot addition completes the transformation, adding generous space for everyday living and entertaining. The entire home features all-new electrical, plumbing and HVAC systems, along with a new roof. Construction is nearly complete, with the finishing touches bringing this extensively reconstructed home to life.
Location
State FL
County Pinellas
Community Rose Garden Unit 1
Area 33710 - St Pete/Crossroads
Zoning NS-1
Direction N
Rooms
Other Rooms Great Room
Interior
Interior Features Ceiling Fans(s), Kitchen/Family Room Combo, Living Room/Dining Room Combo, Open Floorplan, Solid Surface Counters, Solid Wood Cabinets, Vaulted Ceiling(s)
Heating Central, Electric
Cooling Central Air
Flooring Luxury Vinyl
Fireplaces Type Electric
Furnishings Unfurnished
Fireplace true
Appliance Dishwasher, Range, Refrigerator
Laundry Laundry Room
Exterior
Exterior Feature None
Parking Features Driveway
Garage Spaces 2.0
Utilities Available Cable Available, Electricity Connected, Public, Sewer Connected, Water Connected
View Y/N No
Water Access No
View City
Roof Type Shingle
Porch Covered, Front Porch, Rear Porch
Attached Garage true
Exposure South
Garage true
Private Pool No
Building
Lot Description City Limits, Paved
Story 1
Entry Level One
Foundation Slab
Lot Size Range 0 to less than 1/4
Sewer Public Sewer
Water Public
Architectural Style Contemporary
Structure Type Block,Concrete,Stucco
New Construction false
Schools
Elementary Schools Azalea Elementary-Pn
Middle Schools Azalea Middle-Pn
High Schools Boca Ciega High-Pn
Others
Pets Allowed Yes
Senior Community No
Pet Size Extra Large (101+ Lbs.)
Ownership Fee Simple
Acceptable Financing Cash, Conventional, FHA, VA Loan
Membership Fee Required None
Listing Terms Cash, Conventional, FHA, VA Loan
Num of Pet 10+
Special Listing Condition None
Virtual Tour https://www.propertypanorama.com/instaview/stellar/TB8550014

NEARBY SCHOOL & BUSINESS
GET MORE INFORMATION