


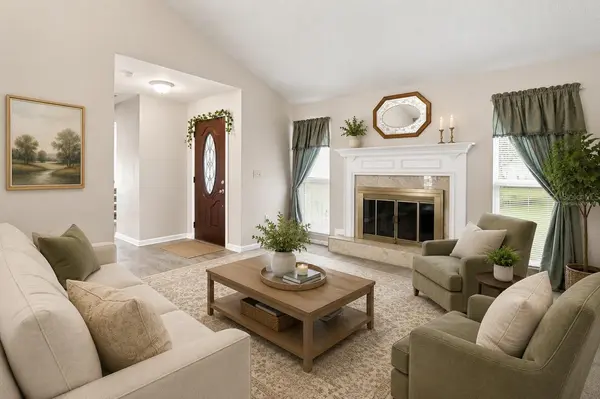

7316 HIGHLAND GROVE DR Lakeland, FL 33810
5 Beds
2 Baths
1,884 SqFt
UPDATED:
Key Details
Property Type Single Family Home
Sub Type Single Family Residence
Listing Status Active
Purchase Type For Sale
Square Footage 1,884 sqft
Price per Sqft $172
Subdivision Highland Groves
MLS Listing ID L4963647
Bedrooms 5
Full Baths 2
HOA Y/N No
Year Built 1979
Annual Tax Amount $1,193
Lot Size 0.330 Acres
Acres 0.33
Lot Dimensions 100x145
Property Sub-Type Single Family Residence
Source Stellar MLS
Property Description
Imagine starting your mornings with coffee in the expansive 30' x 12' Florida room, hosting weekend gatherings, or unwinding in your private backyard. With room for pets, gardening, and outdoor activities, this property offers a refreshing alternative to the smaller lots often found in newer communities.
Inside, the thoughtfully arranged floor plan features a main-level primary suite and two additional bedrooms, while two upstairs bedrooms provide flexibility for guests, home offices, or hobbies. A welcoming living room, separate family room, and spacious Florida room create distinct areas for entertaining, relaxing, and everyday living.
Outside, a storage shed provides convenient space for tools and lawn equipment, while the mature surroundings add to the charm of this established neighborhood.
Conveniently located near shopping, dining, schools, parks, and medical facilities, with easy access to I-4 for travel toward Tampa and Orlando. Whether you're hosting family, enjoying a quiet evening, or making plans for your next chapter, this Highland Grove home offers a setting to make it your own. Schedule your private showing today!
Location
State FL
County Polk
Community Highland Groves
Area 33810 - Lakeland
Zoning RES
Interior
Interior Features Ceiling Fans(s), Living Room/Dining Room Combo, Primary Bedroom Main Floor, Split Bedroom, Thermostat, Walk-In Closet(s), Window Treatments
Heating Central
Cooling Central Air
Flooring Carpet, Ceramic Tile, Luxury Vinyl
Fireplaces Type Wood Burning
Furnishings Unfurnished
Fireplace true
Appliance Convection Oven, Dishwasher, Dryer, Electric Water Heater, Refrigerator, Washer
Laundry In Kitchen
Exterior
Exterior Feature Garden, Private Mailbox, Rain Gutters, Storage
Parking Features Ground Level
Garage Spaces 2.0
Fence Fenced, Masonry, Wood
Utilities Available Public
View Y/N No
Water Access No
Roof Type Shingle
Porch Enclosed, Rear Porch, Screened
Attached Garage true
Exposure East
Garage true
Private Pool No
Building
Lot Description In County, Landscaped, Oversized Lot, Paved, Unincorporated
Story 2
Entry Level Two
Foundation Slab
Lot Size Range 1/4 to less than 1/2
Sewer Septic Tank
Water Public
Architectural Style Contemporary, Ranch
Level or Stories Two
Structure Type HardiPlank Type,Stucco
New Construction false
Others
Senior Community No
Ownership Fee Simple
Acceptable Financing Cash, Conventional, FHA, USDA Loan, VA Loan
Listing Terms Cash, Conventional, FHA, USDA Loan, VA Loan
Special Listing Condition None
Virtual Tour https://www.propertypanorama.com/instaview/stellar/L4963647

NEARBY SCHOOL & BUSINESS
GET MORE INFORMATION