



551 S WASHINGTON DR Sarasota, FL 34236
9 Beds
9 Baths
5,493 SqFt
UPDATED:
Key Details
Property Type Single Family Home
Sub Type Single Family Residence
Listing Status Active
Purchase Type For Sale
Square Footage 5,493 sqft
Price per Sqft $1,728
Subdivision Saint Armands Div John Ringling Estates
MLS Listing ID A4668634
Bedrooms 9
Full Baths 9
Construction Status Completed
HOA Y/N No
Year Built 2024
Annual Tax Amount $31,311
Lot Size 10,018 Sqft
Acres 0.23
Property Sub-Type Single Family Residence
Source Stellar MLS
Property Description
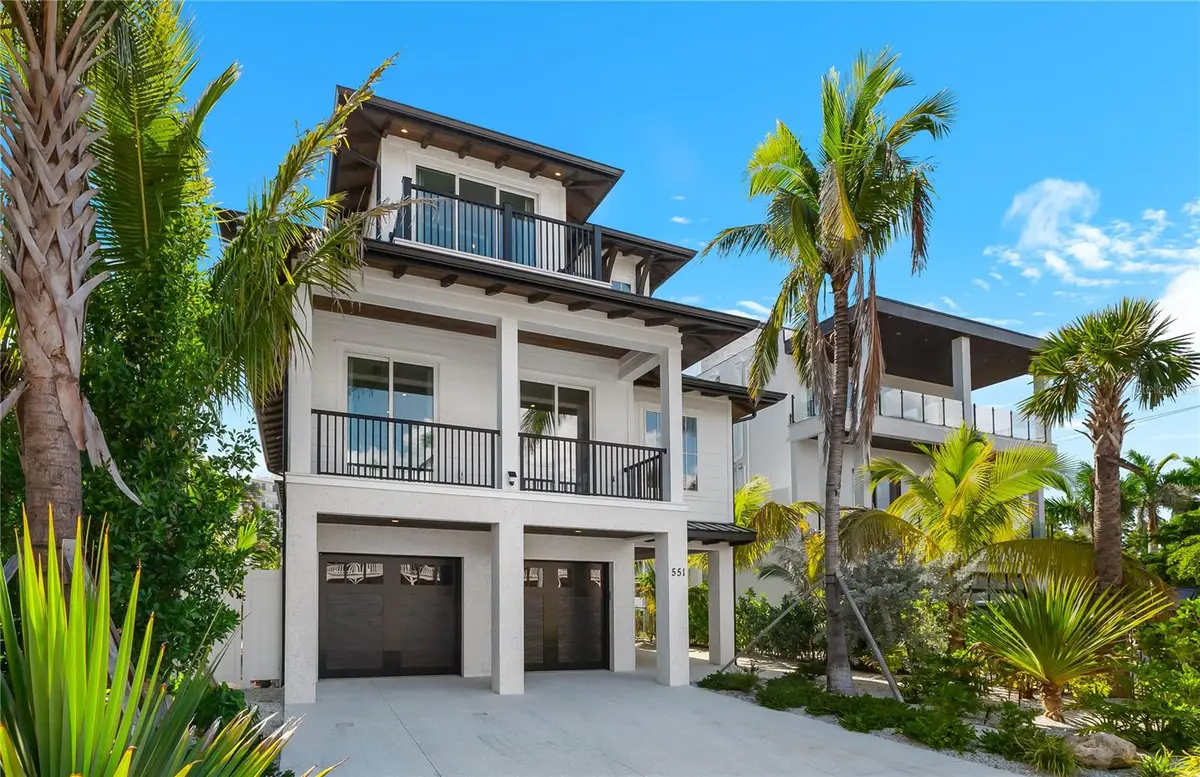
Built in 2024, this 5,500-square-foot residence offers room to gather without sacrificing privacy. All nine bedrooms feature ensuite baths, while an elevator connects the living levels for everyday convenience. The main living floor centers around an open kitchen, dining area, and inviting gathering space, complemented by a butler's pantry and five guest suites.
Upstairs, the expansive primary suite offers a separate sitting area, generous walk-in closet, and water views. Additional guest suites and a second laundry room make hosting extended stays effortless.
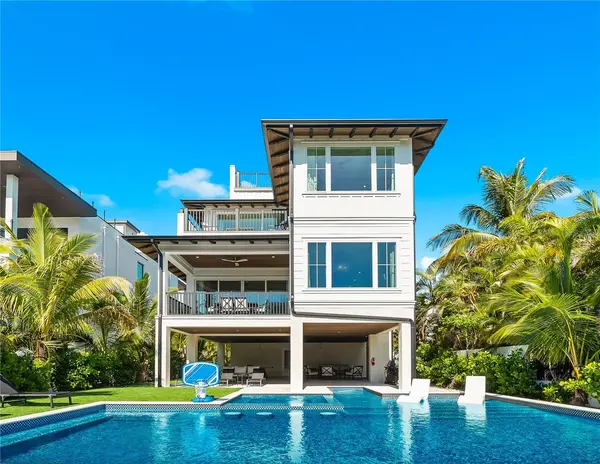
Outside, a private heated pool and spa set the scene for afternoons at home, while the spacious rooftop deck provides another place to entertain, unwind, and enjoy the coastal surroundings. A five-car garage adds valuable space for vehicles, storage, and beach gear.
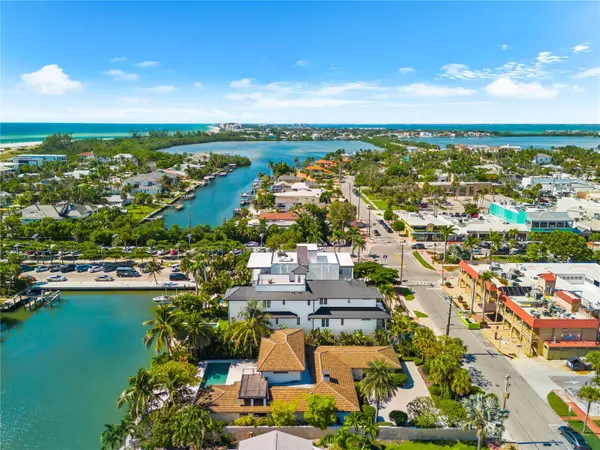
Spend the morning at Lido Beach, stroll to dinner on the Circle, or enjoy a quiet evening overlooking the canal. Whether envisioned as a personal retreat, a gathering place for family and friends, or an income-producing property, Lido Dreams offers a compelling combination of location, scale, and versatility. Rental financials are available upon request. *not pictured: boat dock & deck and outdoor kitchen & shower to be included in asking price.
Location
State FL
County Sarasota
Community Saint Armands Div John Ringling Estates
Area 34236 - Sarasota
Zoning RSF2
Interior
Interior Features Built-in Features, Ceiling Fans(s), Eat-in Kitchen, Elevator, High Ceilings, Kitchen/Family Room Combo, L Dining, Living Room/Dining Room Combo, Open Floorplan, PrimaryBedroom Upstairs, Walk-In Closet(s)
Heating Central
Cooling Central Air
Flooring Hardwood
Fireplace false
Appliance Built-In Oven, Dishwasher, Disposal, Dryer, Electric Water Heater, Freezer, Ice Maker, Microwave, Range Hood, Refrigerator, Washer
Laundry Inside, Laundry Room
Exterior
Exterior Feature Balcony, Lighting, Rain Gutters
Garage Spaces 5.0
Pool Heated, In Ground, Lighting
Utilities Available Public
Waterfront Description Canal - Saltwater,Canal Front
View Y/N No
Water Access No
Roof Type Metal
Attached Garage true
Exposure East
Garage true
Private Pool Yes
Building
Entry Level Three Or More
Foundation Block
Lot Size Range 0 to less than 1/4
Sewer Public Sewer
Water Public
Level or Stories Three Or More
Structure Type Block
New Construction true
Construction Status Completed
Others
Senior Community No
Ownership Fee Simple
Special Listing Condition None

NEARBY SCHOOL & BUSINESS
GET MORE INFORMATION