
For more information regarding the value of a property, please contact us for a free consultation.
2211 PIONEER DR Lakeland, FL 33809
Want to know what your home might be worth? Contact us for a FREE valuation!

Our team is ready to help you sell your home for the highest possible price ASAP
Key Details
Sold Price $399,000
Property Type Manufactured Home
Sub Type Manufactured Home
Listing Status Sold
Purchase Type For Sale
Square Footage 2,280 sqft
Price per Sqft $175
Subdivision Woods Ranching Tracts
MLS Listing ID L4964712
Sold Date 10/20/26
Bedrooms 3
Full Baths 2
HOA Fees $25/ann
HOA Y/N Yes
Annual Recurring Fee 300.0
Year Built 2010
Annual Tax Amount $1,136
Lot Size 5.090 Acres
Acres 5.09
Property Sub-Type Manufactured Home
Source Stellar MLS
Property Description
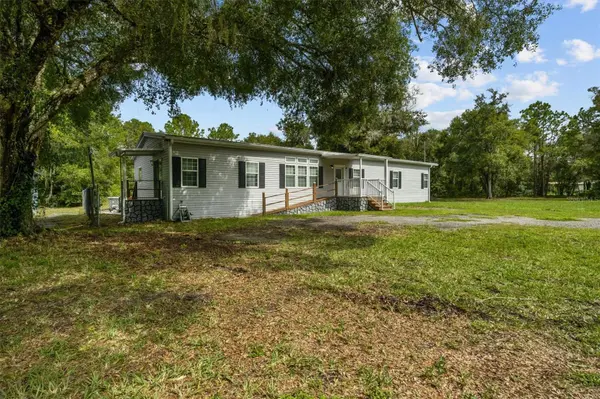
Welcome to a property where space, privacy, and possibilities come together! This spacious 3-bedroom, 2-bath home, plus an office or possible 4th bedroom offers approximately 2,280 sq. ft. on over 5 acres. Inside, you'll find built-ins, tray ceilings, an office, inside laundry, walk-in closets, and a large bonus room with a bar top and wood-burning fireplace—perfect for entertaining or relaxing. Enjoy the screened back porch overlooking the expansive property. The fenced yard offers plenty of room for pets, hobbies, recreation, or future possibilities. A major highlight is the impressive 800+ sq. ft. workshop with a garage door and power—ideal for projects, storage, equipment, or hobbies.
Additional features include a 2023 metal roof, 2023 A/C, septic recently inspected and pumped in August 2026, RV hookup, and an accessible ramp leading into the home. With so much usable land, flexible living space, and exceptional workshop space, this property offers comfort, functionality, and room to spread out.
Location
State FL
County Polk
Community Woods Ranching Tracts
Area 33809 - Lakeland / Polk City
Rooms
Other Rooms Bonus Room, Den/Library/Office, Inside Utility
Interior
Interior Features Built-in Features, Open Floorplan, Primary Bedroom Main Floor, Split Bedroom, Tray Ceiling(s), Wet Bar, Window Treatments
Heating Central, Electric
Cooling Central Air
Flooring Other
Fireplaces Type Other, Wood Burning
Furnishings Negotiable
Fireplace true
Appliance Cooktop, Microwave, Range Hood, Refrigerator
Laundry Inside, Laundry Room
Exterior
Exterior Feature Private Yard, RV Hookup, Storage
Parking Features Oversized, RV Access/Parking, Workshop in Garage
Fence Chain Link
Pool Above Ground
Utilities Available Electricity Connected, Other, Public, Water Connected
View Y/N No
Water Access No
Roof Type Metal
Porch Covered, Front Porch, Patio, Porch, Rear Porch
Attached Garage false
Exposure South
Garage false
Private Pool Yes
Building
Lot Description Oversized Lot, Paved
Entry Level One
Foundation Other
Lot Size Range 5 to less than 10
Sewer Septic Tank
Water Well
Structure Type Vinyl Siding
New Construction false
Schools
Elementary Schools Socrum Elem
Middle Schools Lake Gibson Middle/Junio
High Schools Lake Gibson High
Others
Pets Allowed Yes
Senior Community No
Ownership Fee Simple
Monthly Total Fees $25
Acceptable Financing Cash, Conventional, FHA, USDA Loan, VA Loan
Membership Fee Required Required
Listing Terms Cash, Conventional, FHA, USDA Loan, VA Loan
Special Listing Condition None
Read Less

© 2026 My Florida Regional MLS DBA Stellar MLS. All Rights Reserved.
Bought with Edgar Montalvo Mendez NAIM REAL ESTATE LLC
NEARBY SCHOOLS & BUSINESSES
GET MORE INFORMATION