
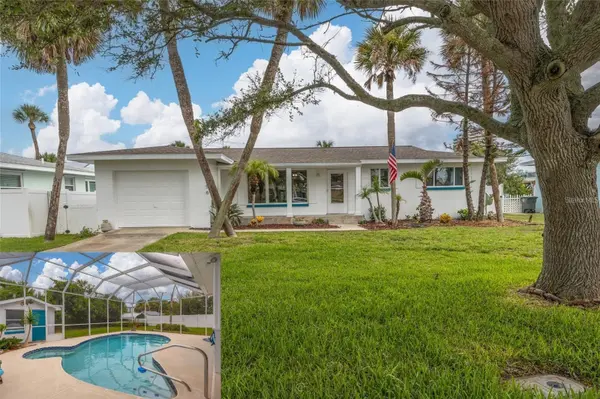
For more information regarding the value of a property, please contact us for a free consultation.
1256 BEL AIRE DR Daytona Beach, FL 32118
Want to know what your home might be worth? Contact us for a FREE valuation!

Our team is ready to help you sell your home for the highest possible price ASAP
Key Details
Sold Price $330,000
Property Type Single Family Home
Sub Type Single Family Residence
Listing Status Sold
Purchase Type For Sale
Square Footage 1,295 sqft
Price per Sqft $254
Subdivision Whanorsham Un 01 Sec A
MLS Listing ID FC320553
Sold Date 09/25/26
Bedrooms 2
Full Baths 2
Construction Status Completed
HOA Y/N No
Year Built 1956
Annual Tax Amount $1,406
Lot Size 10,018 Sqft
Acres 0.23
Property Sub-Type Single Family Residence
Source Stellar MLS
Property Description
Steps to the beach and NOT in a flood zone! Beachside Daytona Beach single-family pool home located within a short distance to beach access. This 2-bedroom, 2-bathroom home features wood flooring, a living room, dining area, kitchen, and a spacious enclosed air-conditioned lanai overlooking the private swimming pool and fenced backyard. The roof was replaced in 2021, and the pool enclosure was replaced in 2023. Additional features include a 1-car attached garage, a detached block building offering flexible use for storage, a workshop, hobby space, or other needs, and a covered metal boat/RV-style awning. Exterior freshly painted. Convenient beachside location near the Atlantic Ocean, beach access, parks, schools, shopping, and restaurants. Nearby schools include Seabreeze High School, Beachside Elementary School, and Campbell Middle School. Nearby recreation includes Lenox Park and Sun Splash Park.
Location
State FL
County Volusia
Community Whanorsham Un 01 Sec A
Area 32118 - Daytona Beach/Holly Hill
Zoning 02R1A
Rooms
Other Rooms Florida Room
Interior
Interior Features Ceiling Fans(s), Thermostat
Heating Electric
Cooling Central Air
Flooring Other, Wood
Furnishings Negotiable
Fireplace false
Appliance Built-In Oven, Cooktop
Laundry In Garage
Exterior
Exterior Feature Private Yard, Storage
Parking Features Boat
Garage Spaces 1.0
Fence Vinyl, Wood
Pool Gunite, In Ground, Screen Enclosure
Utilities Available Cable Connected, Electricity Connected, Phone Available, Sewer Connected, Water Connected
View Y/N No
Water Access No
Roof Type Shingle
Attached Garage true
Exposure South
Garage true
Private Pool Yes
Building
Entry Level One
Foundation Pillar/Post/Pier, Slab
Lot Size Range 0 to less than 1/4
Sewer Public Sewer
Water Public
Architectural Style Florida
Structure Type Block,Concrete,Stucco
New Construction false
Construction Status Completed
Schools
Elementary Schools Beachside Elementary School
Middle Schools Campbell Middle
High Schools Seabreeze High School
Others
Senior Community No
Ownership Fee Simple
Acceptable Financing Cash, Conventional
Listing Terms Cash, Conventional
Special Listing Condition None
Read Less

© 2026 My Florida Regional MLS DBA Stellar MLS. All Rights Reserved.
Bought with Non-Member Agent STELLAR NON-MEMBER OFFICE
NEARBY SCHOOLS & BUSINESSES
GET MORE INFORMATION