
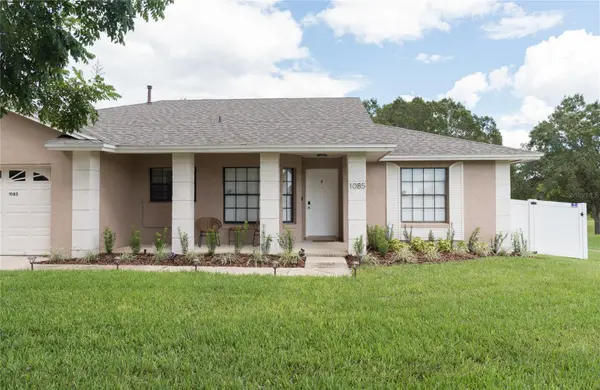
For more information regarding the value of a property, please contact us for a free consultation.
1085 INDIAN RIDGE TRL E Kissimmee, FL 34747
Want to know what your home might be worth? Contact us for a FREE valuation!

Our team is ready to help you sell your home for the highest possible price ASAP
Key Details
Sold Price $368,000
Property Type Single Family Home
Sub Type Single Family Residence
Listing Status Sold
Purchase Type For Sale
Square Footage 1,535 sqft
Price per Sqft $239
Subdivision Indian Ridge Unit 01
MLS Listing ID O6432095
Sold Date 09/25/26
Bedrooms 3
Full Baths 2
HOA Fees $6/ann
HOA Y/N Yes
Annual Recurring Fee 75.0
Year Built 1988
Annual Tax Amount $6,260
Lot Size 9,583 Sqft
Acres 0.22
Property Sub-Type Single Family Residence
Source Stellar MLS
Property Description
Just minutes from the magic of Disney (only 4 miles away!), this beautifully updated 3-bedroom, 2-bathroom home offers the perfect blend of comfort and opportunity. Step outside to your private, fenced backyard oasis with a screened and covered patio and pool, all overlooking a serene, open park-like setting.
Inside, the thoughtful split floorplan provides privacy for all, while the renovated kitchen with crisp white cabinetry adds a fresh, modern touch. Laminate flooring runs throughout every bedroom, no carpet anywhere! Major updates are already done for you: a new AC from 2026 is being installed, a new kitchen range and microwave from 2026, new sod installed in August 2026, a roof from 2020 and a new septic drain field in 2020, new pool water heater installed in 2023, new pool pump and motor in 2023, new washer from 2026, fridge from 2024.
Whether you're searching for your forever home, a smart investment, or a vacation getaway, this property checks every box, especially with short-term rentals allowed in the community. Don't miss this rare opportunity so close to the theme parks!
Location
State FL
County Osceola
Community Indian Ridge Unit 01
Area 34747 - Kissimmee/Celebration
Zoning OPUD
Interior
Interior Features Ceiling Fans(s), Living Room/Dining Room Combo, Open Floorplan, Split Bedroom, Vaulted Ceiling(s), Walk-In Closet(s)
Heating Electric, Natural Gas
Cooling Central Air
Flooring Laminate, Tile
Furnishings Unfurnished
Fireplace false
Appliance Cooktop, Dishwasher, Dryer, Microwave, Range, Refrigerator, Washer
Laundry In Garage
Exterior
Garage Spaces 2.0
Fence Fenced, Vinyl
Pool Gunite, Heated, Lighting, Screen Enclosure
Utilities Available Cable Available, Electricity Connected, Natural Gas Connected, Sprinkler Meter
Amenities Available Playground, Tennis Court(s)
View Y/N No
Water Access No
View Park/Greenbelt
Roof Type Shingle
Porch Covered, Enclosed, Front Porch, Screened
Attached Garage true
Exposure West
Garage true
Private Pool Yes
Building
Lot Description Paved
Entry Level One
Foundation Slab
Lot Size Range 0 to less than 1/4
Sewer Septic Tank
Water Public
Architectural Style Contemporary
Unit Floor 1
Structure Type Block
New Construction false
Schools
Elementary Schools Celebration K-8
Middle Schools Celebration K-8
High Schools Poinciana High School
Others
Pets Allowed Yes
HOA Fee Include Common Area Taxes,Escrow Reserves Fund,Recreational Facilities
Senior Community No
Ownership Fee Simple
Monthly Total Fees $6
Acceptable Financing Cash, Conventional, FHA, VA Loan
Membership Fee Required Required
Listing Terms Cash, Conventional, FHA, VA Loan
Special Listing Condition None
Read Less

© 2026 My Florida Regional MLS DBA Stellar MLS. All Rights Reserved.
Bought with Alexandra Araque KELLER WILLIAMS LEGACY REALTY
NEARBY SCHOOLS & BUSINESSES
GET MORE INFORMATION