
For more information regarding the value of a property, please contact us for a free consultation.
2567 CENTRAL AVE Clearwater, FL 33764
Want to know what your home might be worth? Contact us for a FREE valuation!

Our team is ready to help you sell your home for the highest possible price ASAP
Key Details
Sold Price $325,000
Property Type Single Family Home
Sub Type Single Family Residence
Listing Status Sold
Purchase Type For Sale
Square Footage 1,784 sqft
Price per Sqft $182
Subdivision Little Pete Tr Rep
MLS Listing ID TB8482887
Sold Date 09/24/26
Bedrooms 2
Full Baths 2
HOA Y/N No
Year Built 1956
Annual Tax Amount $527
Lot Size 6,098 Sqft
Acres 0.14
Lot Dimensions 53x112
Property Sub-Type Single Family Residence
Source Stellar MLS
Property Description
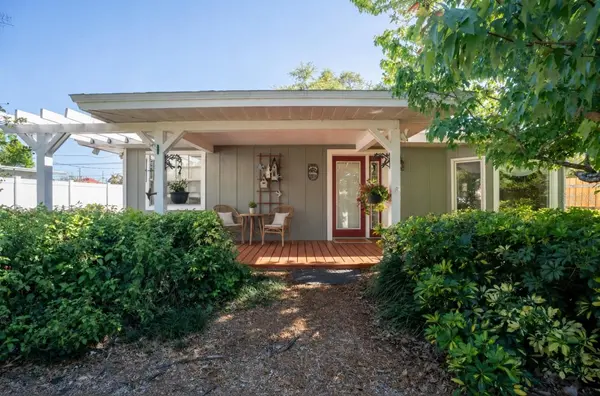
Virtually Staged. NOTICE THE PRICE DROP! SELER MOTIVATED! (Notice the low price of $206/square foot!) Step into this adorable and impeccably maintained Old Florida home PRICED BELOW APPRAISED VALUE, full of charm, character, and thoughtful updates. Featuring two air conditioning systems for added efficiency and comfort, this home allows you to cool only the spaces you need—helping keep energy costs down.
Inside, you'll find brand new laminate flooring (2025), a light-filled layout, and a seamless living and dining room combination that creates an inviting, open feel. The front living room showcases a beautiful bay window, while charming built-ins throughout the home add both functionality and unique character.
The spacious kitchen offers wood cabinetry, granite countertops, and plenty of storage—perfect for everyday living and entertaining. Both bedrooms feature generously sized walk-in closets, while the oversized primary suite upstairs is a true retreat, complete with rich wood floors, a stunning wood ceiling, and six windows that flood the space with natural light. The primary bathroom adds to the home's charm with a classic clawfoot tub.
Additional highlights include tankless gas water heaters, a gas dryer, and a fireplace already piped for gas. Storage is abundant throughout the home, making organization a breeze.
Step outside to enjoy the landscaped, private backyard with a covered patio—ideal for relaxing and entertaining—plus a peaceful setting with incredible afternoon breezes. The yard also features a paved area and a front irrigation system. Hurricane panels are available for select windows, while the remaining windows are upgraded PGT hurricane-impact windows for added protection and peace of mind.
Recent updates include a 2020 roof and a brand new deck (2025), adding to the home's value and appeal. As an added bonus, the seller is including a newer mower, hedge trimmer, edger, and blower—making it easy to maintain your beautiful outdoor space.
With incredible curb appeal, timeless character, and modern conveniences throughout, this charming, light-filled home is truly a standout—don't miss your chance to make it yours!
Due to the extremely low (BELOW APPRAISED VALUE) price, the seller will be selling AS-IS, with no repairs to be made.
Measurements are approximate and buyer and/or buyer's agent to verify.
Location
State FL
County Pinellas
Community Little Pete Tr Rep
Area 33764 - Clearwater
Rooms
Other Rooms Inside Utility
Interior
Interior Features Ceiling Fans(s), Living Room/Dining Room Combo, Open Floorplan, PrimaryBedroom Upstairs, Solid Wood Cabinets, Split Bedroom, Stone Counters, Thermostat, Walk-In Closet(s)
Heating Natural Gas
Cooling Central Air
Flooring Laminate, Wood
Fireplaces Type Decorative
Furnishings Unfurnished
Fireplace true
Appliance Dryer, Gas Water Heater, Microwave, Range, Refrigerator, Tankless Water Heater, Washer
Laundry Gas Dryer Hookup, Washer Hookup
Exterior
Exterior Feature Lighting, Private Mailbox, Private Yard, Sidewalk, Storage
Fence Vinyl, Wood
Utilities Available Electricity Connected, Natural Gas Connected, Sewer Connected, Water Connected
View Y/N No
Water Access No
Roof Type Shingle
Porch Front Porch, Patio
Exposure North
Garage false
Private Pool No
Building
Lot Description Sidewalk, Paved
Story 2
Entry Level Two
Foundation Slab
Lot Size Range 0 to less than 1/4
Sewer Public Sewer
Water None
Structure Type Vinyl Siding,Wood Siding
New Construction false
Schools
Elementary Schools Belcher Elementary-Pn
Middle Schools Oak Grove Middle-Pn
High Schools Largo High-Pn
Others
Pets Allowed Cats OK, Dogs OK
Senior Community No
Ownership Fee Simple
Acceptable Financing Cash, Conventional, FHA, VA Loan
Listing Terms Cash, Conventional, FHA, VA Loan
Special Listing Condition None
Read Less

© 2026 My Florida Regional MLS DBA Stellar MLS. All Rights Reserved.
Bought with Non-Member Agent STELLAR NON-MEMBER OFFICE
NEARBY SCHOOLS & BUSINESSES
GET MORE INFORMATION