
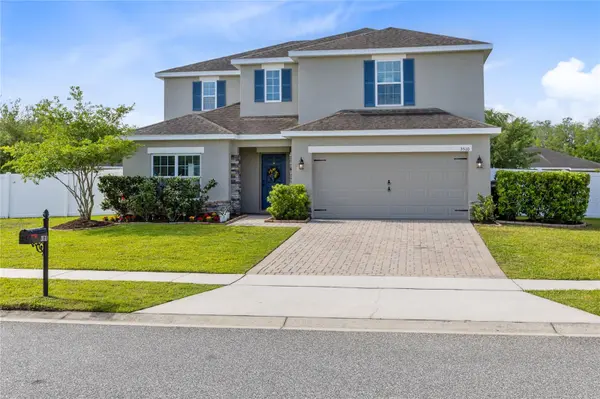
For more information regarding the value of a property, please contact us for a free consultation.
3510 HOOK BILL DR St Cloud, FL 34772
Want to know what your home might be worth? Contact us for a FREE valuation!

Our team is ready to help you sell your home for the highest possible price ASAP
Key Details
Sold Price $385,000
Property Type Single Family Home
Sub Type Single Family Residence
Listing Status Sold
Purchase Type For Sale
Square Footage 2,544 sqft
Price per Sqft $151
Subdivision Mallard Pond Ph 4B
MLS Listing ID S5149263
Sold Date 09/18/26
Bedrooms 4
Full Baths 2
Half Baths 1
HOA Fees $66/mo
HOA Y/N Yes
Annual Recurring Fee 792.0
Year Built 2015
Annual Tax Amount $6,241
Lot Size 0.300 Acres
Acres 0.3
Property Sub-Type Single Family Residence
Source Stellar MLS
Property Description
Welcome to Mallard Pond where space, convenience, and upgrades come together! This beautifully maintained 2-story home sits on an oversized nearly 1/3-acre fully fenced lot and offers the ideal layout for everyday living and entertaining. Inside, you'll find fresh interior and exterior paint, newer appliances, and a spacious open-concept downstairs floor plan featuring a family room, separate living room, full dining area, and a stunning oversized kitchen island that serves as the heart of the home. The brand-new sliding glass door fills the home with natural light and leads directly to the extended 29x11 screened rear porch and oversized backyard, creating the perfect indoor-outdoor flow for entertaining, pets, play, or future outdoor additions. Upstairs, all bedrooms and the laundry room are conveniently located alongside a versatile loft space perfect for a media room, office, or play area. Residents of Mallard Pond enjoy access to a community park while being conveniently located near the Florida Turnpike, shopping, grocery stores, dining, and everything St. Cloud living has to offer. *CLICK ON VIRTUAL TOUR LINK 2 FOR A 3-D WALKTHROUGH*
Location
State FL
County Osceola
Community Mallard Pond Ph 4B
Area 34772 - St Cloud (Narcoossee Road)
Zoning SFR
Rooms
Other Rooms Den/Library/Office, Family Room
Interior
Interior Features Ceiling Fans(s), Living Room/Dining Room Combo, Open Floorplan, PrimaryBedroom Upstairs, Solid Surface Counters, Solid Wood Cabinets, Stone Counters, Walk-In Closet(s)
Heating Central
Cooling Central Air
Flooring Laminate, Tile
Furnishings Unfurnished
Fireplace false
Appliance Dishwasher, Electric Water Heater, Microwave, Range, Refrigerator
Laundry Laundry Room, Upper Level
Exterior
Exterior Feature Sidewalk
Parking Features Garage Door Opener
Garage Spaces 2.0
Fence Vinyl
Community Features Deed Restrictions, Playground, Sidewalks
Utilities Available Electricity Connected, Water Connected
Amenities Available Playground
View Y/N No
Water Access No
Roof Type Shingle
Porch Front Porch, Rear Porch, Screened
Attached Garage true
Exposure North
Garage true
Private Pool No
Building
Lot Description Corner Lot, City Limits, Oversized Lot, Sidewalk, Street Dead-End, Paved
Story 2
Entry Level Two
Foundation Slab
Lot Size Range 1/4 to less than 1/2
Sewer Public Sewer
Water Public
Structure Type Block
New Construction false
Others
Pets Allowed Yes
Senior Community No
Ownership Fee Simple
Monthly Total Fees $66
Acceptable Financing Cash, Conventional, FHA, VA Loan
Horse Property Turf Track
Membership Fee Required Required
Listing Terms Cash, Conventional, FHA, VA Loan
Special Listing Condition None
Read Less

© 2026 My Florida Regional MLS DBA Stellar MLS. All Rights Reserved.
Bought with Maria Goris MARKET CONNECT REALTY LLC
NEARBY SCHOOLS & BUSINESSES
GET MORE INFORMATION