
For more information regarding the value of a property, please contact us for a free consultation.
1985 MUSTANG CT St Cloud, FL 34771
Want to know what your home might be worth? Contact us for a FREE valuation!

Our team is ready to help you sell your home for the highest possible price ASAP
Key Details
Sold Price $525,000
Property Type Single Family Home
Sub Type Single Family Residence
Listing Status Sold
Purchase Type For Sale
Square Footage 2,170 sqft
Price per Sqft $241
Subdivision Bay Lake Ranch Unit 3
MLS Listing ID S5147433
Sold Date 09/03/26
Bedrooms 3
Full Baths 2
HOA Y/N No
Year Built 1986
Annual Tax Amount $6,385
Lot Size 3.720 Acres
Acres 3.72
Property Sub-Type Single Family Residence
Source Stellar MLS
Property Description
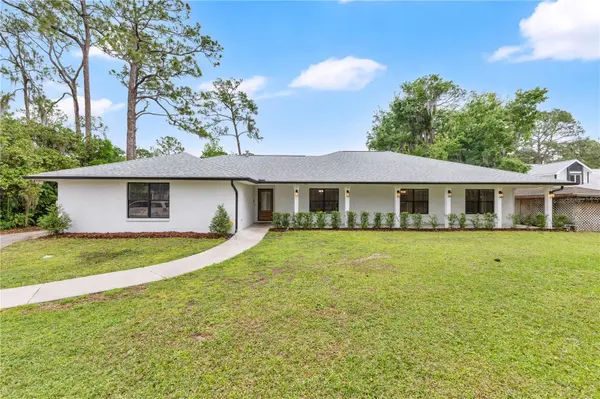
PRICE IMPROVEMENT! Welcome to your private slice of country living in Bay Lake Ranch—where space, comfort, and freedom come together with no HOA. This beautifully maintained 3-bedroom, 2-bath home offers the perfect balance of peaceful surroundings and everyday convenience, along with numerous recent updates including roof, AC system, water heater, water treatment system, vinyl plank flooring, kitchen cabinets, and updated bathrooms.
As you arrive, you're greeted by a long extended driveway, providing ample parking for both residents and guests while setting the tone for the privacy this property offers. The home's modern exterior is complemented by a spacious covered front patio—an ideal spot to relax and enjoy the outdoors while staying shaded from the Florida sun.
Step inside to a thoughtfully designed layout where the living room, dining area, and kitchen flow together seamlessly while still offering defined spaces for comfortable living and entertaining. The living room is filled with natural light, highlighted by double doors that open directly to the pool deck, creating a true indoor-outdoor living experience. Brand new vinyl plank flooring runs throughout the home, adding both style and durability.
The kitchen is designed for both function and style, featuring brand new kitchen cabinets, abundant counter space, stainless steel appliances, a tiled backsplash, two pantries for added storage, and wraparound bar seating—perfect for casual meals or hosting guests with ease.
Down the hallway, you'll find all three bedrooms, offering privacy from the main living areas. The oversized primary suite is a true retreat, complete with a large window and cozy seating area for added charm. It also features an en-suite bathroom with dual vanities, a soaking garden tub, a glass walk-in shower, and direct access to the backyard—perfect for convenient entry from the pool. The bathrooms throughout the home have also been updated. A versatile bonus room connected to the primary suite provides endless possibilities, whether used as a home office, playroom, or flex space. The additional bedrooms are similar in size and layout, each offering plenty of natural light.
Step outside to your screened-in pool deck—an ideal space to unwind or entertain. The oversized pool is perfect for gatherings, while the covered patio with a ceiling fan offers a comfortable place to relax year-round. Beyond the screen enclosure, you'll find a massive backyard with endless potential—perfect for pets, outdoor activities, or simply enjoying your own private space.
Located just a short drive from major roadways, shopping, and dining, this property offers the tranquility of country living without sacrificing convenience.
Location
State FL
County Osceola
Community Bay Lake Ranch Unit 3
Area 34771 - St Cloud (Magnolia Square)
Zoning OA1A
Interior
Interior Features Ceiling Fans(s), Eat-in Kitchen
Heating Central
Cooling Central Air
Flooring Tile, Vinyl
Furnishings Unfurnished
Fireplace false
Appliance Dishwasher, Dryer, Microwave, Range, Refrigerator, Washer
Laundry Inside
Exterior
Exterior Feature Lighting, Rain Gutters, Sidewalk
Garage Spaces 2.0
Pool In Ground
Utilities Available Public
View Y/N No
Water Access No
Roof Type Shingle
Attached Garage true
Exposure West
Garage true
Private Pool Yes
Building
Story 1
Entry Level One
Foundation Slab
Lot Size Range 2 to less than 5
Sewer Septic Tank
Water Well
Structure Type Brick,Metal Frame
New Construction false
Others
Senior Community No
Ownership Fee Simple
Acceptable Financing Cash, Conventional, FHA, VA Loan
Listing Terms Cash, Conventional, FHA, VA Loan
Special Listing Condition None
Read Less

© 2026 My Florida Regional MLS DBA Stellar MLS. All Rights Reserved.
Bought with Non-Member Agent STELLAR NON-MEMBER OFFICE
NEARBY SCHOOLS & BUSINESSES
GET MORE INFORMATION