
For more information regarding the value of a property, please contact us for a free consultation.
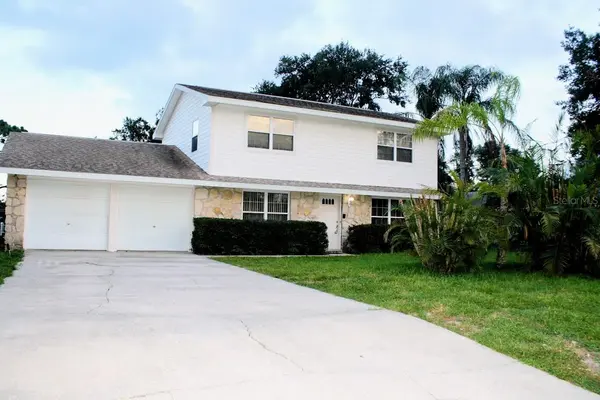
1033 GLENHAM DR NE Palm Bay, FL 32905
Want to know what your home might be worth? Contact us for a FREE valuation!

Our team is ready to help you sell your home for the highest possible price ASAP
Key Details
Sold Price $350,000
Property Type Single Family Home
Sub Type Single Family Residence
Listing Status Sold
Purchase Type For Sale
Square Footage 2,278 sqft
Price per Sqft $153
Subdivision Highland Shores Rep Blk E
MLS Listing ID O6422322
Sold Date 08/31/26
Bedrooms 4
Full Baths 4
HOA Y/N No
Year Built 1964
Annual Tax Amount $1,482
Lot Size 0.320 Acres
Acres 0.32
Lot Dimensions 92x151
Property Sub-Type Single Family Residence
Source Stellar MLS
Property Description
Spacious 4-bedroom, 4-bath home on a .32-acre lot. Great location just a short distance to Pollak Park with a public boat ramp providing access to the Indian River lagoon. This well cared for home featuring a screened-in pool and a rare first-floor in-law suite with private exterior entry. The in-law suite includes its own living room, bedroom, and full bath—ideal for multi-generational living or long-term guests. The main level offers the primary kitchen, a living room, dining area, and an additional full bathroom with direct access to the pool, perfect for entertaining. Upstairs, the primary bedroom includes an ensuite bath and walk-in closet. Two additional bedrooms and another upstairs bathroom complete the second floor, providing excellent space and flexibility. Property includes a 2-car garage, multiple living areas, and a functional layout designed for comfort and privacy. Located in NE Palm Bay with convenient access to shopping, dining, and major roadways.
* The in law suite living area is large enough to add a kitchen and rent it out separately to reduce the over all cost of ownership.
Location
State FL
County Brevard
Community Highland Shores Rep Blk E
Area 32905 - Palm Bay/Melbourne
Zoning RS1
Direction NE
Rooms
Other Rooms Formal Dining Room Separate, Formal Living Room Separate, Interior In-Law Suite w/Private Entry
Interior
Interior Features Ceiling Fans(s), L Dining, Primary Bedroom Main Floor, PrimaryBedroom Upstairs, Solid Surface Counters, Thermostat, Walk-In Closet(s), Window Treatments
Heating Central
Cooling Central Air
Flooring Carpet, Tile
Furnishings Unfurnished
Fireplace false
Appliance Cooktop, Dishwasher, Microwave, Refrigerator
Laundry In Garage, Washer Hookup
Exterior
Exterior Feature Sidewalk
Garage Spaces 2.0
Pool In Ground
Utilities Available Public
View Y/N No
Water Access No
Roof Type Shingle
Porch Screened
Attached Garage true
Exposure Northeast
Garage true
Private Pool Yes
Building
Story 2
Entry Level Two
Foundation Block, Slab
Lot Size Range 1/4 to less than 1/2
Sewer Septic Tank
Water Public
Structure Type Block
New Construction false
Others
Pets Allowed Yes
Senior Community No
Ownership Fee Simple
Acceptable Financing Cash, Conventional, FHA, VA Loan
Listing Terms Cash, Conventional, FHA, VA Loan
Special Listing Condition None
Read Less

© 2026 My Florida Regional MLS DBA Stellar MLS. All Rights Reserved.
Bought with Non-Member Agent STELLAR NON-MEMBER OFFICE
NEARBY SCHOOLS & BUSINESSES
GET MORE INFORMATION