
For more information regarding the value of a property, please contact us for a free consultation.
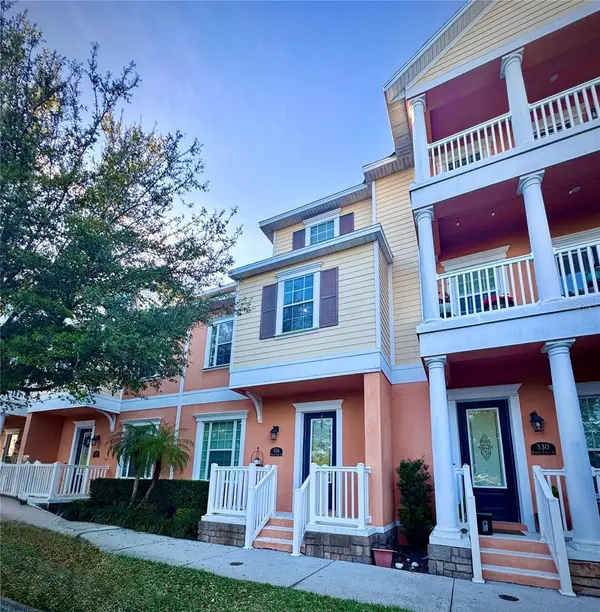
326 ROBERTS FAMILY LN Winter Springs, FL 32708
Want to know what your home might be worth? Contact us for a FREE valuation!

Our team is ready to help you sell your home for the highest possible price ASAP
Key Details
Sold Price $370,000
Property Type Townhouse
Sub Type Townhouse
Listing Status Sold
Purchase Type For Sale
Square Footage 1,622 sqft
Price per Sqft $228
Subdivision Jesups Reserve Twnhms Rep
MLS Listing ID S5144978
Sold Date 07/30/26
Bedrooms 3
Full Baths 3
HOA Fees $300/mo
HOA Y/N Yes
Annual Recurring Fee 3600.0
Year Built 2013
Annual Tax Amount $2,266
Lot Size 1,306 Sqft
Acres 0.03
Property Sub-Type Townhouse
Source Stellar MLS
Property Description
Beautiful three-story townhome offering 3 bedrooms and 3 full bathrooms, thoughtfully designed for comfort, privacy, and flexible living.
A unique multi-level layout features one bedroom and full bathroom on each floor, making it ideal for guests, multi-generational living, or working from home. The second-floor bedroom with French doors creates a bright and inviting space, perfect as an office or lounge.
The top level showcases a spacious primary suite complemented by a loft area, ideal for a home office or sitting space, along with two walk-in closets providing ample storage.
Enjoy open and welcoming living areas, a well-appointed kitchen, and natural light throughout the home. Recent updates include A/C, washer and dryer, and a garage door opener (2025), offering added value and peace of mind. The home also features a modern all-in-one washer and dryer unit for added convenience.
Conveniently located near shopping, dining, gyms, and major highways for easy commuting.
Move-in ready and a fantastic opportunity to own a well-maintained home with a versatile layout in a desirable location.
Location
State FL
County Seminole
Community Jesups Reserve Twnhms Rep
Area 32708 - Casselberrry/Winter Springs / Tuscawilla
Zoning T-C
Interior
Interior Features Ceiling Fans(s), Living Room/Dining Room Combo, PrimaryBedroom Upstairs, Thermostat, Walk-In Closet(s)
Heating Electric
Cooling Central Air
Flooring Laminate, Tile
Furnishings Unfurnished
Fireplace false
Appliance Dishwasher, Dryer, Microwave, Range, Refrigerator, Washer
Laundry Electric Dryer Hookup, Inside, Laundry Closet, Upper Level, Washer Hookup
Exterior
Exterior Feature Balcony
Garage Spaces 2.0
Community Features Pool
Utilities Available Cable Available, Electricity Available, Public, Water Available
Amenities Available Spa/Hot Tub
View Y/N No
Water Access No
Roof Type Shingle
Attached Garage true
Exposure East
Garage true
Private Pool No
Building
Story 3
Entry Level Three Or More
Foundation Block
Lot Size Range 0 to less than 1/4
Sewer Public Sewer
Water None
Structure Type Block,Stucco
New Construction false
Others
Pets Allowed Yes
HOA Fee Include None
Senior Community No
Ownership Fee Simple
Monthly Total Fees $300
Acceptable Financing Cash, Conventional, FHA, VA Loan
Membership Fee Required Required
Listing Terms Cash, Conventional, FHA, VA Loan
Special Listing Condition None
Read Less

© 2026 My Florida Regional MLS DBA Stellar MLS. All Rights Reserved.
Bought with Debbie Clavell PROPERTY OUTLET INTERNATIONAL
NEARBY SCHOOLS & BUSINESSES
GET MORE INFORMATION