
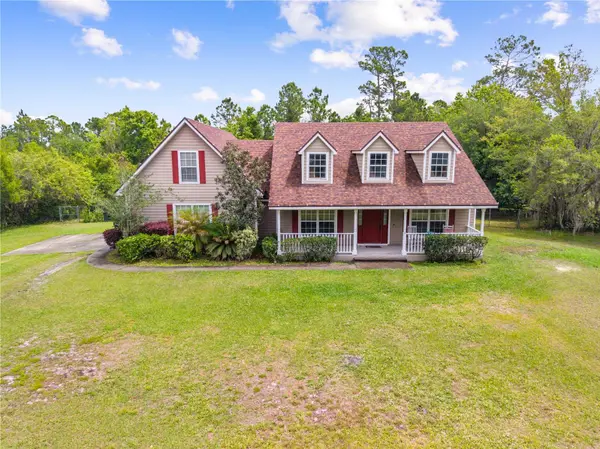
For more information regarding the value of a property, please contact us for a free consultation.
1965 MUSTANG CT St Cloud, FL 34771
Want to know what your home might be worth? Contact us for a FREE valuation!

Our team is ready to help you sell your home for the highest possible price ASAP
Key Details
Sold Price $460,000
Property Type Single Family Home
Sub Type Single Family Residence
Listing Status Sold
Purchase Type For Sale
Square Footage 2,464 sqft
Price per Sqft $186
Subdivision Bay Lake Ranch Unit 3
MLS Listing ID S5147446
Sold Date 07/28/26
Bedrooms 4
Full Baths 2
HOA Y/N No
Year Built 2005
Annual Tax Amount $5,269
Lot Size 4.260 Acres
Acres 4.26
Property Sub-Type Single Family Residence
Source Stellar MLS
Property Description
Bay Lake Ranch in St. Cloud! Situated on 4.26 acres with No HOA. Major updates include a NEW ROOF 2022, Interior Paint in Living Areas 2026, A/C 2016 and WATER HEATER approximately 7 years old. The home features 3 bedrooms, 2 bathrooms, plus 2 upstairs bonus rooms. One bonus room measures 21x14 and is currently being used as a 4th bedroom. The second bonus room is an unfinished 22x14 space that could easily be completed to create a 5th bedroom, home office, storage room, or flex space—the possibilities are endless! Finishing this area would add approximately 308 heated square feet.
Outside, there is plenty of room to truly make this property your own—add a pool, build a workshop, plant a garden, or simply enjoy the privacy and open space. The home also features a side-entry garage with garage door opener and a welcoming covered front porch perfect for relaxing. 41' covered rear porch.
Inside, you'll find a spacious entryway with a formal dining room to the left, leading into a large great room with a living area that opens to the kitchen. The spacious kitchen offers an eat-in area, breakfast bar, abundant countertop space, plenty of storage, and stainless-steel appliances that are included.
The primary suite is privately located on the left side of the home and features an ensuite bath with a jacuzzi tub, separate shower, and large walk-in closet. A dedicated laundry room with a utility sink adds convenience. On the opposite side of the home, you'll find 2 additional bedrooms and a shared hall bathroom. Upstairs is the oversized bonus room currently used as a 4th bedroom, along with the unfinished flex/storage room ready for your vision.
If you're ready to make your move and add your personal touch to this special home, call today to schedule your private showing!
Location
State FL
County Osceola
Community Bay Lake Ranch Unit 3
Area 34771 - St Cloud (Magnolia Square)
Zoning RES
Rooms
Other Rooms Bonus Room, Inside Utility, Storage Rooms
Interior
Interior Features Ceiling Fans(s), Eat-in Kitchen, Kitchen/Family Room Combo, Primary Bedroom Main Floor, Split Bedroom, Walk-In Closet(s)
Heating Central
Cooling Central Air
Flooring Carpet, Laminate, Tile, Vinyl
Furnishings Unfurnished
Fireplace false
Appliance Dishwasher, Dryer, Microwave, Range, Refrigerator, Washer, Water Softener
Laundry Laundry Room
Exterior
Exterior Feature French Doors
Garage Spaces 2.0
Utilities Available Cable Connected
View Y/N No
Water Access No
Roof Type Shingle
Porch Covered, Front Porch, Rear Porch
Attached Garage true
Exposure West
Garage true
Private Pool No
Building
Story 2
Entry Level Two
Foundation Slab
Lot Size Range 2 to less than 5
Sewer Septic Tank
Water Well
Structure Type Block,Stucco
New Construction false
Schools
Elementary Schools Harmony Community School (K-5)
Middle Schools Harmony Middle
Others
Pets Allowed Yes
Senior Community No
Pet Size Extra Large (101+ Lbs.)
Ownership Fee Simple
Acceptable Financing Cash, Conventional, FHA, VA Loan
Listing Terms Cash, Conventional, FHA, VA Loan
Num of Pet 10+
Special Listing Condition None
Read Less

© 2026 My Florida Regional MLS DBA Stellar MLS. All Rights Reserved.
Bought with Rhansel Acevedo Rodriguez EXP REALTY LLC
NEARBY SCHOOLS & BUSINESSES
GET MORE INFORMATION