
For more information regarding the value of a property, please contact us for a free consultation.
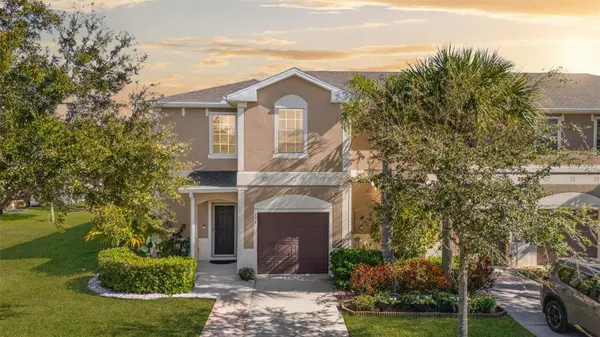
2550 REVOLUTION ST #104 Melbourne, FL 32935
Want to know what your home might be worth? Contact us for a FREE valuation!

Our team is ready to help you sell your home for the highest possible price ASAP
Key Details
Sold Price $275,000
Property Type Townhouse
Sub Type Townhouse
Listing Status Sold
Purchase Type For Sale
Square Footage 1,692 sqft
Price per Sqft $162
Subdivision Lake Washington Twnhms
MLS Listing ID O6374788
Sold Date 06/29/26
Bedrooms 3
Full Baths 2
Half Baths 1
Construction Status Completed
HOA Fees $400/mo
HOA Y/N Yes
Annual Recurring Fee 6000.0
Year Built 2010
Annual Tax Amount $3,420
Lot Size 2,613 Sqft
Acres 0.06
Lot Dimensions 26x108
Property Sub-Type Townhouse
Source Stellar MLS
Property Description
Experience the comfort of this spacious townhome situated in a secure gated community. This corner unit conveniently located near shopping, dining, area parks and beaches. The association provides amenities, including lawn care, cable, internet, security, community pool, and playground, allowing for a low-maintenance lifestyle. This corner unit offers water views and privacy, featuring an open floor plan with 1,692 square feet of living space. The first floor includes a welcoming foyer, a half bath, a generous living room, and a kitchen equipped with updated appliances, including a 2024 refrigerator and a 2022 dishwasher, along with a breakfast bar and pantry. Recent updates enhance the property, with new roof installed in 2022, hot water heater replaced in 2023, and fresh exterior paint. The second floor comprises three bedrooms, two full baths, and a laundry area. Rear paver patio extends the length of the townhome for outdoor enjoyment.
Location
State FL
County Brevard
Community Lake Washington Twnhms
Area 32935 - Melbourne
Zoning R2
Interior
Interior Features Ceiling Fans(s), Kitchen/Family Room Combo, Open Floorplan, PrimaryBedroom Upstairs, Walk-In Closet(s), Window Treatments
Heating Central, Electric
Cooling Central Air
Flooring Carpet, Ceramic Tile, Laminate
Furnishings Unfurnished
Fireplace false
Appliance Dishwasher, Dryer, Electric Water Heater, Microwave, Range, Refrigerator, Washer
Laundry Electric Dryer Hookup, Inside, Upper Level, Washer Hookup
Exterior
Exterior Feature Sidewalk, Sliding Doors
Garage Spaces 1.0
Community Features Gated Community - No Guard, Playground, Pool
Utilities Available Cable Connected, Electricity Connected, Sewer Connected, Water Connected
View Y/N Yes
Water Access Yes
Water Access Desc Pond
View Water
Roof Type Shingle
Porch Patio
Attached Garage true
Exposure West
Garage true
Private Pool No
Building
Lot Description Cleared, Landscaped, Sidewalk, Paved
Story 2
Entry Level Two
Foundation Slab
Lot Size Range 0 to less than 1/4
Sewer Public Sewer
Water Public
Unit Floor 1
Structure Type Stucco,Frame
New Construction false
Construction Status Completed
Others
Pets Allowed Breed Restrictions, Cats OK, Dogs OK, Number Limit, Yes
HOA Fee Include Cable TV,Common Area Taxes,Pool,Internet,Maintenance Grounds
Senior Community No
Ownership Fee Simple
Monthly Total Fees $500
Acceptable Financing Cash, Conventional, FHA, VA Loan
Membership Fee Required Required
Listing Terms Cash, Conventional, FHA, VA Loan
Num of Pet 2
Special Listing Condition None
Read Less

© 2026 My Florida Regional MLS DBA Stellar MLS. All Rights Reserved.
Bought with Non-Member Agent STELLAR NON-MEMBER OFFICE
NEARBY SCHOOLS & BUSINESSES
GET MORE INFORMATION