
For more information regarding the value of a property, please contact us for a free consultation.
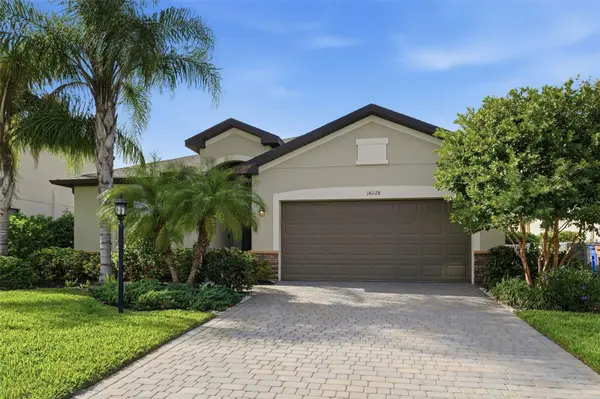
14228 VINDEL CIR Fort Myers, FL 33905
Want to know what your home might be worth? Contact us for a FREE valuation!

Our team is ready to help you sell your home for the highest possible price ASAP
Key Details
Sold Price $310,000
Property Type Single Family Home
Sub Type Single Family Residence
Listing Status Sold
Purchase Type For Sale
Square Footage 1,677 sqft
Price per Sqft $184
Subdivision Portico Ph I
MLS Listing ID A4678242
Sold Date 04/01/26
Bedrooms 3
Full Baths 2
Construction Status Completed
HOA Fees $205/mo
HOA Y/N Yes
Annual Recurring Fee 3576.0
Year Built 2019
Annual Tax Amount $4,085
Lot Size 8,276 Sqft
Acres 0.19
Property Sub-Type Single Family Residence
Source Stellar MLS
Property Description
Beautifully upgraded 3-bedroom, 2-bath home located in the desirable, gated Portico community. This residence offers a private backyard and an impressive list of modern enhancements throughout. Enjoy peace of mind and energy efficiency with a 10kW whole-house solar system, backup battery, smart hurricane shutters, and storm protection. The interior features new carpet, elegant crown molding in the kitchen, dining room, family room, and owner's suite, and a thoughtfully designed floor plan ideal for everyday living. Both bathrooms are well appointed, including a step-in tub/shower in the secondary bath. Additional highlights include a whole-house water softener, epoxy-finished garage floor, and smart home safety features. Low HOA fees and a secure gated community make this an exceptional chance to own a move-in-ready home with comfort, efficiency, and style. Immediate occupancy available! Enjoy the end of the season in your private oasis.
Location
State FL
County Lee
Community Portico Ph I
Area 33905 - Fort Myers
Zoning RPD
Interior
Interior Features Built-in Features, Ceiling Fans(s), Living Room/Dining Room Combo, Open Floorplan, Primary Bedroom Main Floor, Split Bedroom, Stone Counters, Walk-In Closet(s), Window Treatments
Heating Central, Electric, Solar
Cooling Central Air
Flooring Tile
Furnishings Unfurnished
Fireplace false
Appliance Dishwasher, Disposal, Dryer, Kitchen Reverse Osmosis System, Microwave, Refrigerator, Washer, Water Softener, Whole House R.O. System
Laundry Inside, Laundry Room
Exterior
Exterior Feature Basketball Court, Hurricane Shutters, Lighting, Playground, Rain Gutters, Shade Shutter(s), Sidewalk, Sliding Doors, Tennis Court(s)
Garage Spaces 2.0
Community Features Street Lights
Utilities Available Electricity Connected, Public, Sewer Connected, Underground Utilities, Water Connected
Amenities Available Basketball Court, Clubhouse, Gated, Playground, Pool, Tennis Court(s)
View Y/N No
Water Access No
Roof Type Shingle
Attached Garage true
Exposure Northwest
Garage true
Private Pool No
Building
Story 1
Entry Level One
Foundation Slab
Lot Size Range 0 to less than 1/4
Sewer Public Sewer
Water Public
Structure Type Stucco
New Construction false
Construction Status Completed
Others
Pets Allowed Breed Restrictions, Cats OK, Dogs OK, Number Limit
HOA Fee Include Maintenance Grounds,Management,Recreational Facilities
Senior Community No
Pet Size Extra Large (101+ Lbs.)
Ownership Fee Simple
Monthly Total Fees $298
Membership Fee Required Required
Num of Pet 3
Special Listing Condition None
Read Less

© 2026 My Florida Regional MLS DBA Stellar MLS. All Rights Reserved.
Bought with Non-Member Agent STELLAR NON-MEMBER OFFICE
NEARBY SCHOOLS & BUSINESSES
GET MORE INFORMATION