
For more information regarding the value of a property, please contact us for a free consultation.
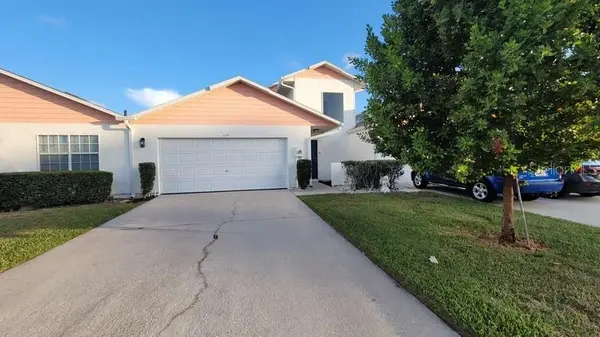
1034 VILLA DR Melbourne, FL 32940
Want to know what your home might be worth? Contact us for a FREE valuation!

Our team is ready to help you sell your home for the highest possible price ASAP
Key Details
Sold Price $279,900
Property Type Townhouse
Sub Type Townhouse
Listing Status Sold
Purchase Type For Sale
Square Footage 1,520 sqft
Price per Sqft $184
Subdivision Villas At Suntree Unit One Suntree Pud Stage 10
MLS Listing ID O6327316
Sold Date 02/26/26
Bedrooms 2
Full Baths 2
Condo Fees $281
HOA Y/N No
Annual Recurring Fee 3372.0
Year Built 1989
Annual Tax Amount $3,849
Lot Size 2,613 Sqft
Acres 0.06
Property Sub-Type Townhouse
Source Stellar MLS
Property Description
Welcome to the Villas of Suntree, a tranquil and welcoming community. Residents are provided with access to a community pool, clubhouse, and fitness center. The location offers convenient proximity to various golf courses, parks, and recreational amenities. Nearby attractions include the Brevard Zoo, the King Center for the Performing Arts, and a diverse array of shopping options. This lovely townhouse has undergone a complete renovation, including a recent roof, HVAC system, flooring, paint, and much more. It features an ideal split plan with one master ensuite bedroom downstairs and a second ensuite bedroom upstairs. The primary bedroom is 16 x 18. The property also includes a spacious two-car garage and a wide driveway. This could be your full-time residence or a delightful winter home retreat. Many financing options available! Come see today!
Location
State FL
County Brevard
Community Villas At Suntree Unit One Suntree Pud Stage 10
Area 32940 - Melbourne/Viera
Zoning RESI
Interior
Interior Features Ceiling Fans(s), Split Bedroom
Heating Central, Electric
Cooling Central Air
Flooring Carpet, Tile
Fireplace false
Appliance Dishwasher, Microwave, Refrigerator
Laundry In Garage
Exterior
Exterior Feature Lighting, Sidewalk, Sliding Doors
Garage Spaces 2.0
Community Features Park
Utilities Available Cable Connected, Electricity Connected, Sewer Connected, Water Connected
View Y/N No
Water Access No
View City
Roof Type Shingle
Porch Patio
Attached Garage true
Exposure North
Garage true
Private Pool No
Building
Entry Level Two
Foundation Slab
Lot Size Range 0 to less than 1/4
Sewer Public Sewer
Water Private
Structure Type Concrete,Stucco
New Construction false
Others
Pets Allowed Yes
HOA Fee Include Cable TV,Insurance
Senior Community No
Ownership Fee Simple
Monthly Total Fees $281
Acceptable Financing Cash, Conventional, FHA, VA Loan
Membership Fee Required None
Listing Terms Cash, Conventional, FHA, VA Loan
Special Listing Condition None
Read Less

© 2026 My Florida Regional MLS DBA Stellar MLS. All Rights Reserved.
Bought with Heith Mohler, X PROPERTY MARKETERS LLC
NEARBY SCHOOLS & BUSINESSES
GET MORE INFORMATION