
For more information regarding the value of a property, please contact us for a free consultation.
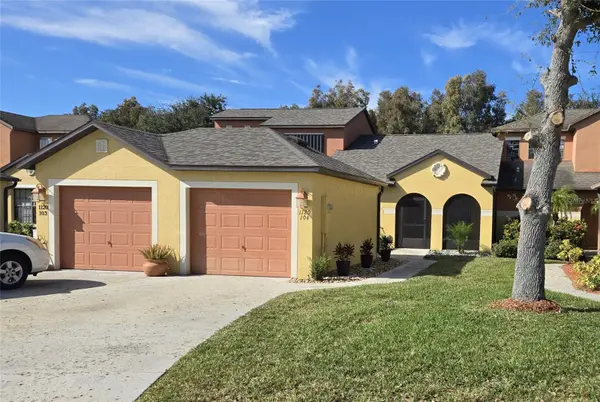
1120 LUMINARY CIR #UN104 Melbourne, FL 32901
Want to know what your home might be worth? Contact us for a FREE valuation!

Our team is ready to help you sell your home for the highest possible price ASAP
Key Details
Sold Price $276,500
Property Type Townhouse
Sub Type Townhouse
Listing Status Sold
Purchase Type For Sale
Square Footage 1,080 sqft
Price per Sqft $256
Subdivision Sonesta Walk Ph 02 I J O R-T &
MLS Listing ID TB8457718
Sold Date 02/23/26
Bedrooms 2
Full Baths 2
HOA Fees $100/mo
HOA Y/N Yes
Annual Recurring Fee 1200.0
Year Built 2006
Annual Tax Amount $910
Lot Size 3,484 Sqft
Acres 0.08
Property Sub-Type Townhouse
Source Stellar MLS
Property Description
Well-maintained townhouse in the desirable resort-style community of Sonesta Walk. This 2-bedroom, 2-bath home offers a spacious covered screened patio, private fencing, and quiet wooded reserve views. Interior features include an updated kitchen and bathrooms, modern appliances, in-unit washer/dryer, vinyl flooring, and fresh interior paint throughout. New roof in 2024. Detached 1-car garage including new paint and garage floor coating.
Community amenities feature a pool, hot tub, covered outdoor kitchen and eating area, volleyball, tennis courts, and playground. HOA fees include lawn care and pool maintenance, irrigation and pavilion property insurance. Conveniently located near shopping, dining, and major employers. Move-in ready.
Location
State FL
County Brevard
Community Sonesta Walk Ph 02 I J O R-T &
Area 32901 - Melbourne
Zoning R2
Interior
Interior Features Cathedral Ceiling(s), Ceiling Fans(s), Open Floorplan, Walk-In Closet(s)
Heating Central, Heat Pump
Cooling Central Air
Flooring Vinyl
Furnishings Negotiable
Fireplace false
Appliance Dishwasher, Disposal, Dryer, Electric Water Heater, Freezer, Microwave, Range, Refrigerator, Washer
Laundry Electric Dryer Hookup, Inside, Washer Hookup
Exterior
Exterior Feature Garden, Lighting, Outdoor Grill, Outdoor Kitchen, Private Mailbox, Rain Gutters, Sidewalk, Sliding Doors, Tennis Court(s)
Parking Features Covered
Garage Spaces 1.0
Fence Vinyl
Community Features Park, Tennis Court(s)
Utilities Available Cable Available, Electricity Available, Phone Available, Sewer Connected, Underground Utilities, Water Connected
Amenities Available Clubhouse, Playground, Pool, Spa/Hot Tub, Tennis Court(s)
View Y/N No
Water Access No
View Trees/Woods
Roof Type Other
Porch Covered, Enclosed, Front Porch, Screened
Attached Garage false
Exposure South
Garage true
Private Pool No
Building
Lot Description Landscaped
Story 1
Entry Level One
Foundation Slab
Lot Size Range 0 to less than 1/4
Sewer Public Sewer
Water Public
Structure Type Block,Stucco
New Construction false
Schools
Elementary Schools Riviera Elementary
Middle Schools Stone Magnet Middle
High Schools Palm Bay Magnet High
Others
Pets Allowed Breed Restrictions
HOA Fee Include Other
Senior Community No
Ownership Fee Simple
Monthly Total Fees $100
Acceptable Financing Cash, Conventional
Membership Fee Required Required
Listing Terms Cash, Conventional
Special Listing Condition None
Read Less

© 2026 My Florida Regional MLS DBA Stellar MLS. All Rights Reserved.
Bought with Non-Member Agent STELLAR NON-MEMBER OFFICE
NEARBY SCHOOLS & BUSINESSES
GET MORE INFORMATION