
For more information regarding the value of a property, please contact us for a free consultation.
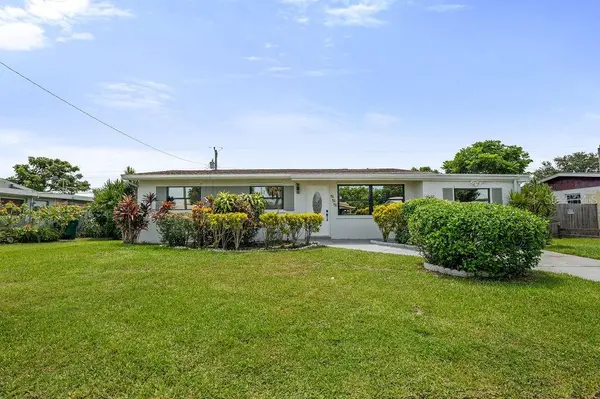
532 BUCKINGHAM AVE Melbourne, FL 32935
Want to know what your home might be worth? Contact us for a FREE valuation!

Our team is ready to help you sell your home for the highest possible price ASAP
Key Details
Sold Price $318,000
Property Type Single Family Home
Sub Type Single Family Residence
Listing Status Sold
Purchase Type For Sale
Square Footage 1,663 sqft
Price per Sqft $191
Subdivision Oxford Ridge
MLS Listing ID O6325357
Sold Date 02/20/26
Bedrooms 4
Full Baths 2
HOA Y/N No
Year Built 1965
Annual Tax Amount $3,935
Lot Size 7,405 Sqft
Acres 0.17
Lot Dimensions 65.7x100
Property Sub-Type Single Family Residence
Source Stellar MLS
Property Description
STAGING HAS BEEN REMOVED. Welcome to your dream home! This beautifully renovated 4-bedroom, 2-bath pool home blends comfort, style, and peace of mind with major updates already completed, including a 2020 roof and HVAC system, a 2021 hot water heater, an electrical panel that's only 6 years old, and plumbing updated just 4 years ago.
Inside, you'll find brand-new luxury flooring and a spacious, inviting layout. The fully updated kitchen features sleek cabinetry, quartz countertops, and stainless steel appliances—perfect for everyday living or entertaining. Both bathrooms have been tastefully modernized, and the generously sized bedrooms offer plenty of space and natural light.
Step outside to your private backyard oasis, complete with a sparkling pool and screened porch—ideal for relaxing or hosting gatherings. Move-in ready and beautifully finished, this home truly has it all!
Location
State FL
County Brevard
Community Oxford Ridge
Area 32935 - Melbourne
Zoning R1A
Interior
Interior Features Built-in Features, Ceiling Fans(s), Solid Surface Counters, Solid Wood Cabinets
Heating Central
Cooling Central Air
Flooring Luxury Vinyl
Fireplace false
Appliance Dishwasher, Microwave, Range, Refrigerator
Laundry Electric Dryer Hookup, Other, Washer Hookup
Exterior
Exterior Feature Other, Sidewalk, Sliding Doors
Pool In Ground
Utilities Available Electricity Connected, Sewer Connected, Water Connected
View Y/N No
Water Access No
Roof Type Shingle
Porch Porch, Screened
Exposure Northeast
Garage false
Private Pool Yes
Building
Story 1
Entry Level One
Foundation Slab
Lot Size Range 0 to less than 1/4
Sewer Public Sewer
Water Public
Structure Type Block,Stucco
New Construction false
Others
Senior Community No
Ownership Fee Simple
Acceptable Financing Cash, Conventional, Other, VA Loan
Listing Terms Cash, Conventional, Other, VA Loan
Special Listing Condition None
Read Less

© 2026 My Florida Regional MLS DBA Stellar MLS. All Rights Reserved.
Bought with Non-Member Agent STELLAR NON-MEMBER OFFICE
NEARBY SCHOOLS & BUSINESSES
GET MORE INFORMATION