
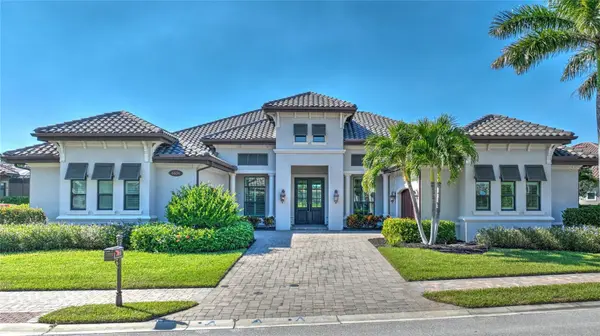
For more information regarding the value of a property, please contact us for a free consultation.
6604 COSTA CIR Naples, FL 34113
Want to know what your home might be worth? Contact us for a FREE valuation!

Our team is ready to help you sell your home for the highest possible price ASAP
Key Details
Sold Price $3,000,000
Property Type Single Family Home
Sub Type Single Family Residence
Listing Status Sold
Purchase Type For Sale
Square Footage 4,139 sqft
Price per Sqft $724
Subdivision Lakoya Ph 2
MLS Listing ID OM715377
Sold Date 02/02/26
Bedrooms 4
Full Baths 4
Half Baths 1
HOA Fees $676/qua
HOA Y/N Yes
Annual Recurring Fee 14065.0
Year Built 2017
Annual Tax Amount $16,771
Lot Size 0.380 Acres
Acres 0.38
Lot Dimensions 125.17x131.57
Property Sub-Type Single Family Residence
Source Stellar MLS
Property Description
A rare opportunity to own a Windsor model in the popular Lakoya community. This beautifully designed home features a 4-car garage, hurricane shutters, a whole-house generator, an exercise room, and a den. The indoor and outdoor living spaces are connected by sliding pocket doors in the great room, opening to a spacious pool and lanai area perfect for entertaining. The area includes stunning water fountain views, a gas fireplace, and a summer kitchen with a bar. The oversized, gas-heated salt pool with sun shelf and 6-person spa is just steps from the master suite. The Players Club & Spa offers a tropical retreat where you can relax, socialize, and dine. Enjoy swimming, tennis, racquetball, bocce, and a variety of other events year-round! Don't miss this chance to own a custom home in Lely Resort, Naples.
Location
State FL
County Collier
Community Lakoya Ph 2
Area 34113 - Naples
Zoning PD
Rooms
Other Rooms Den/Library/Office, Formal Dining Room Separate
Interior
Interior Features Built-in Features, Ceiling Fans(s), Coffered Ceiling(s), Eat-in Kitchen, High Ceilings, Open Floorplan, Primary Bedroom Main Floor, Tray Ceiling(s), Walk-In Closet(s), Window Treatments
Heating Central, Electric
Cooling Central Air
Flooring Carpet, Tile
Fireplaces Type Outside
Furnishings Unfurnished
Fireplace true
Appliance Built-In Oven, Cooktop, Dishwasher, Disposal, Dryer, Microwave, Refrigerator, Washer
Laundry Laundry Room
Exterior
Exterior Feature Hurricane Shutters, Outdoor Grill, Outdoor Kitchen
Garage Spaces 4.0
Pool Heated, In Ground, Salt Water, Screen Enclosure
Utilities Available Cable Available, Electricity Connected, Natural Gas Connected, Phone Available
Waterfront Description Lake Front
View Y/N Yes
Water Access No
View Water
Roof Type Tile
Attached Garage true
Exposure West
Garage true
Private Pool Yes
Building
Story 1
Entry Level One
Foundation Concrete Perimeter
Lot Size Range 1/4 to less than 1/2
Sewer Public Sewer
Water Public
Architectural Style Florida
Structure Type Concrete
New Construction false
Others
Pets Allowed Yes
Senior Community No
Ownership Fee Simple
Monthly Total Fees $1, 172
Acceptable Financing Cash, Conventional
Membership Fee Required Required
Listing Terms Cash, Conventional
Special Listing Condition None
Read Less

© 2026 My Florida Regional MLS DBA Stellar MLS. All Rights Reserved.
Bought with Non-Member Agent STELLAR NON-MEMBER OFFICE
NEARBY SCHOOLS & BUSINESSES
GET MORE INFORMATION