
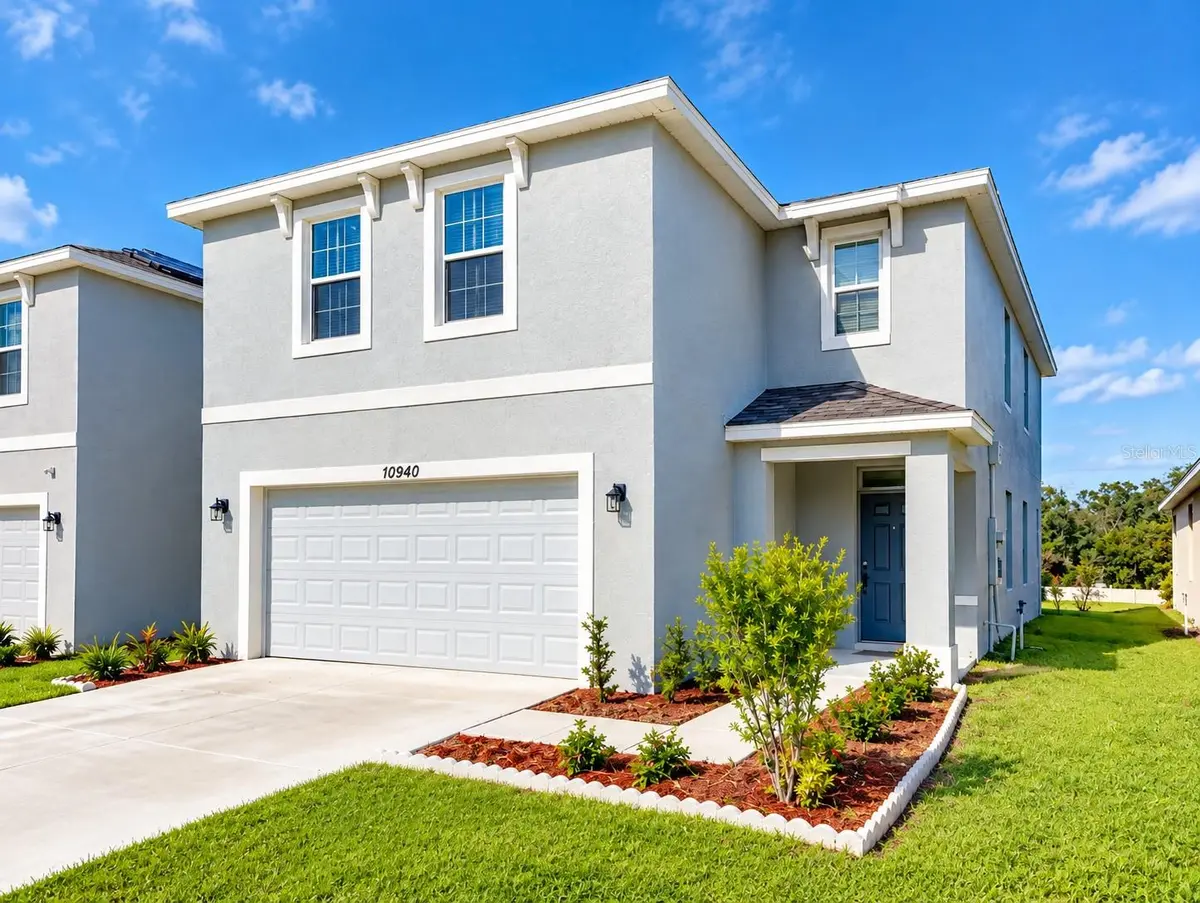



10940 TRAILING VINE DRIVE Tampa, FL 33610
4 Beds
3 Baths
2,328 SqFt
UPDATED:
Key Details
Property Type Single Family Home
Sub Type Single Family Residence
Listing Status Active
Purchase Type For Sale
Square Footage 2,328 sqft
Price per Sqft $176
Subdivision Waverly Village
MLS Listing ID TB8556901
Bedrooms 4
Full Baths 2
Half Baths 1
HOA Fees $67/mo
HOA Y/N Yes
Annual Recurring Fee 804.0
Year Built 2021
Annual Tax Amount $6,671
Lot Size 4,791 Sqft
Acres 0.11
Property Sub-Type Single Family Residence
Source Stellar MLS
Property Description
Step inside to an impressive open-concept layout that seamlessly connects the living, dining, and kitchen areas, creating an ideal setting for both everyday living and entertaining. The well-appointed kitchen features elegant granite countertops, a spacious center island, ample cabinetry, and generous workspace, making it the heart of the home. Upstairs, the spacious primary suite offers a comfortable private retreat, complete with a walk-in closet and an en-suite bathroom. Three additional bedrooms provide versatile space for guests, a home office, or other lifestyle needs.
Ideally situated in a convenient Tampa location, this home provides easy access to major highways, shopping centers, restaurants, schools, and everyday essentials, with convenient connections to Downtown Tampa, Brandon, and surrounding Tampa Bay communities. Built in 2021 and thoughtfully designed for modern living, this home offers an exceptional combination of space, comfort, and convenience.
Schedule your private showing today and discover everything this wonderful property has to offer!
Location
State FL
County Hillsborough
Community Waverly Village
Area 33610 - Tampa / East Lake
Zoning PD
Interior
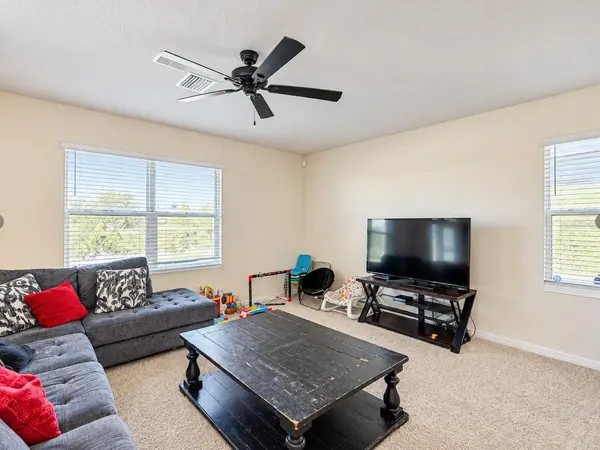
Interior Features Attic Ventilator, Ceiling Fans(s), Kitchen/Family Room Combo, Living Room/Dining Room Combo, Open Floorplan, PrimaryBedroom Upstairs
Heating Central, Exhaust Fan
Cooling Central Air
Flooring Carpet, Ceramic Tile
Furnishings Unfurnished
Fireplace false
Appliance Cooktop, Dishwasher, Disposal, Dryer, Electric Water Heater, Exhaust Fan, Freezer, Ice Maker, Microwave, Refrigerator, Washer
Laundry Laundry Room
Exterior
Utilities Available Cable Available, Cable Connected, Electricity Available, Electricity Connected, Private, Public, Sprinkler Well, Water Available, Water Connected
View Y/N No
Water Access No
Roof Type Shingle
Attached Garage true
Exposure East
Garage true
Private Pool No
Building
Entry Level Two
Foundation Block
Lot Size Range 0 to less than 1/4
Sewer Public Sewer
Water Public
Structure Type Block,Concrete,Stucco
New Construction false
Others
Pets Allowed Yes
Senior Community No
Ownership Fee Simple
Monthly Total Fees $67
Membership Fee Required Required
Special Listing Condition None
Virtual Tour https://www.propertypanorama.com/instaview/stellar/TB8556901

NEARBY SCHOOL & BUSINESS
GET MORE INFORMATION