



1444 PINE MARSH LOOP St Cloud, FL 34771
4 Beds
2 Baths
2,071 SqFt
UPDATED:
Key Details
Property Type Single Family Home
Sub Type Single Family Residence
Listing Status Active
Purchase Type For Sale
Square Footage 2,071 sqft
Price per Sqft $193
Subdivision Nova Pointe Ph 1
MLS Listing ID S5159460
Bedrooms 4
Full Baths 2
HOA Fees $80/mo
HOA Y/N Yes
Annual Recurring Fee 960.0
Year Built 2013
Annual Tax Amount $5,824
Lot Size 6,098 Sqft
Acres 0.14
Lot Dimensions 50x125
Property Sub-Type Single Family Residence
Source Stellar MLS
Property Description
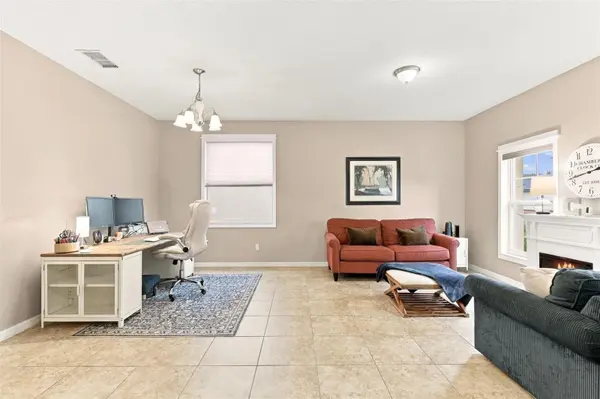
Step inside to discover a spacious open-concept floor plan designed for both everyday living and entertaining. The kitchen serves as the heart of the home, featuring beautiful granite countertops, stainless steel appliances, and plenty of space to gather. Seamlessly flowing into the dining and living areas, this inviting layout makes hosting family and friends a breeze! At the front of the home, you'll find a versatile flex space offering endless possibilities. Whether you envision a home office, cozy den, playroom, or additional sitting area, this space can easily adapt to your lifestyle. Custom built-ins throughout the home add character, charm, and functionality while providing stylish storage and display options.
The spacious primary suite serves as your own personal retreat. The private en suite bathroom features double vanities, a dedicated makeup area, a relaxing soaking tub, and a separate walk-in shower. Three additional bedrooms provide plenty of space for guests, hobbies, or whatever suits your needs.
Step outside and experience Florida living at its finest! The oversized screened-in porch is the perfect extension of your living space, ideal for sipping your morning coffee, entertaining guests, or simply unwinding after a long day. Beyond the porch, the spacious backyard is surrounded by vinyl fencing and accented by beautiful mature trees, creating a peaceful outdoor setting with plenty of room to relax, play, or entertain.
Additional features include a convenient interior laundry room, a newer A/C system, and thoughtful details throughout that make this home as practical as it is inviting.
The perks don't stop at your front door! Enjoy access to fantastic community amenities, including a swimming pool and playground, offering even more opportunities to relax and enjoy the Florida lifestyle. Situated along the desirable Narcoossee Corridor, this home offers convenient access to Lake Nona, shopping, dining, schools, and major roadways, making it easy to enjoy everything around Central Florida.
With nearly 2,100 square feet of living space, a flexible and functional floor plan, beautiful outdoor entertaining areas, wonderful community amenities, and a fantastic location, this home truly offers the perfect blend of comfort, convenience, and charm.
Don't miss your opportunity to make this one yours! Schedule your private showing today!
Location
State FL
County Osceola
Community Nova Pointe Ph 1
Area 34771 - St Cloud (Magnolia Square)
Zoning SFR
Rooms
Other Rooms Den/Library/Office, Inside Utility
Interior
Interior Features Built-in Features, Ceiling Fans(s), Living Room/Dining Room Combo, Open Floorplan, Stone Counters, Walk-In Closet(s)
Heating Central
Cooling Central Air
Flooring Carpet, Ceramic Tile, Laminate
Furnishings Unfurnished
Fireplace false
Appliance Dishwasher, Disposal, Microwave, Range, Refrigerator
Laundry Laundry Room
Exterior
Exterior Feature Sidewalk
Garage Spaces 2.0
Fence Vinyl
Community Features Playground, Pool, Sidewalks
Utilities Available Cable Available, Public
View Y/N No
Water Access No
Roof Type Shingle
Porch Rear Porch, Screened
Attached Garage true
Exposure East
Garage true
Private Pool No
Building
Lot Description Sidewalk, Paved
Entry Level One
Foundation Slab
Lot Size Range 0 to less than 1/4
Sewer Public Sewer
Water Public
Structure Type Block
New Construction false
Others
Pets Allowed Yes
Senior Community No
Ownership Fee Simple
Monthly Total Fees $80
Acceptable Financing Cash, Conventional, FHA, VA Loan
Membership Fee Required Required
Listing Terms Cash, Conventional, FHA, VA Loan
Special Listing Condition None
Virtual Tour https://www.propertypanorama.com/instaview/stellar/S5159460

NEARBY SCHOOL & BUSINESS
GET MORE INFORMATION