
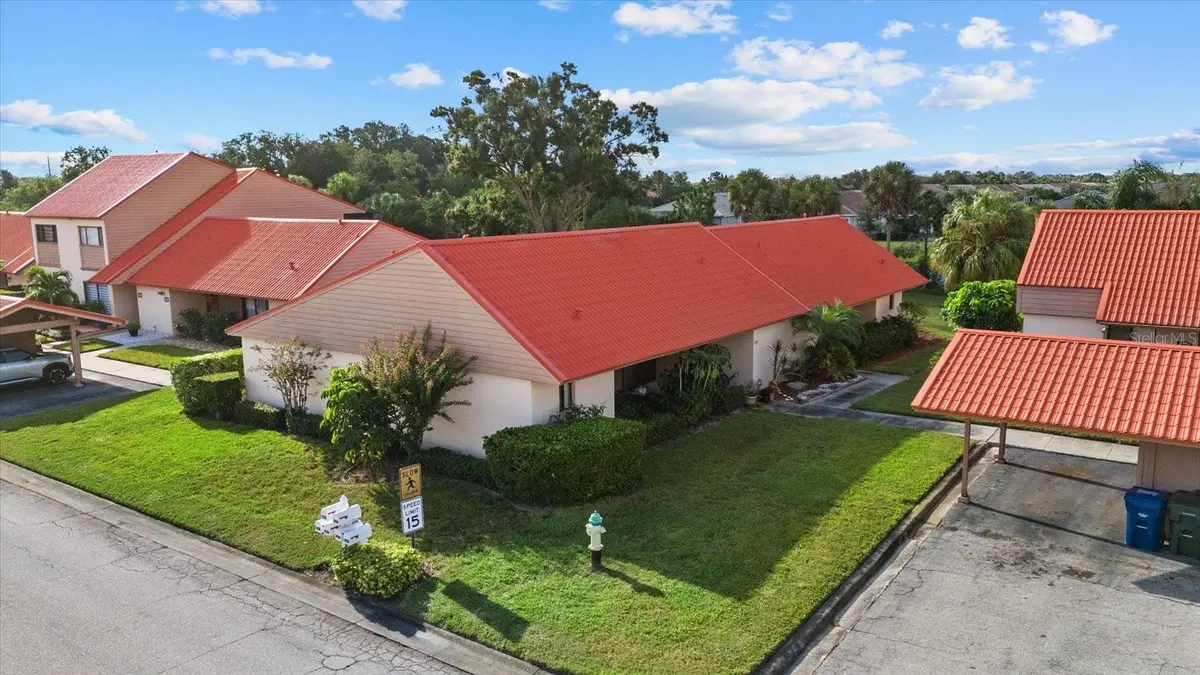



6218 DRAW LN #5 BLD Sarasota, FL 34238
2 Beds
2 Baths
1,374 SqFt
UPDATED:
Key Details
Property Type Single Family Home
Sub Type Villa
Listing Status Active
Purchase Type For Sale
Square Footage 1,374 sqft
Price per Sqft $174
Subdivision Sunrise Golf Club
MLS Listing ID A4707854
Bedrooms 2
Full Baths 2
Condo Fees $1,284
HOA Y/N No
Annual Recurring Fee 5136.0
Year Built 1974
Annual Tax Amount $2,758
Property Sub-Type Villa
Source Stellar MLS
Property Description
Located just off Clark Road, this property provides easy access to shopping, dining, golf, medical facilities, and I-75, while the world-famous beaches of Siesta Key are only a short drive away. Whether you're looking for a full-time Sarasota residence, seasonal getaway, or low-maintenance Florida home, this condo offers an excellent combination of space, location, and convenience. Schedule your private showing today!
Location
State FL
County Sarasota
Community Sunrise Golf Club
Area 34238 - Sarasota/Sarasota Square
Zoning RMF1
Interior
Interior Features Built-in Features, Ceiling Fans(s), Living Room/Dining Room Combo, Primary Bedroom Main Floor, Solid Wood Cabinets, Stone Counters, Thermostat, Vaulted Ceiling(s), Walk-In Closet(s)
Heating Central, Electric
Cooling Central Air
Flooring Carpet
Furnishings Negotiable
Fireplace false
Appliance Dishwasher, Disposal, Microwave, Range, Refrigerator
Laundry Other
Exterior
Community Features Association Recreation - Owned, Buyer Approval Required, Pool, Tennis Court(s)
Utilities Available BB/HS Internet Available, Cable Available, Electricity Connected, Public, Sewer Connected, Underground Utilities, Water Connected
Amenities Available Tennis Court(s)
View Y/N Yes
Water Access No
View Water
Roof Type Metal
Porch Covered, Patio, Screened
Exposure East
Garage false
Private Pool No
Building
Lot Description Level, Paved, Unincorporated
Entry Level One
Foundation Slab
Lot Size Range Non-Applicable
Sewer Public Sewer
Water Public
Architectural Style Florida
Unit Floor 1
Structure Type Block,Stucco
New Construction false
Schools
Elementary Schools Ashton Elementary
Middle Schools Sarasota Middle
High Schools Riverview High
Others
Pets Allowed Cats OK, Dogs OK, Number Limit, Size Limit, Yes
HOA Fee Include Pool
Senior Community No
Pet Size Small (16-35 Lbs.)
Ownership Condominium
Monthly Total Fees $428
Acceptable Financing Cash, Conventional, FHA, VA Loan
Listing Terms Cash, Conventional, FHA, VA Loan
Num of Pet 1
Special Listing Condition None

NEARBY SCHOOL & BUSINESS
GET MORE INFORMATION