
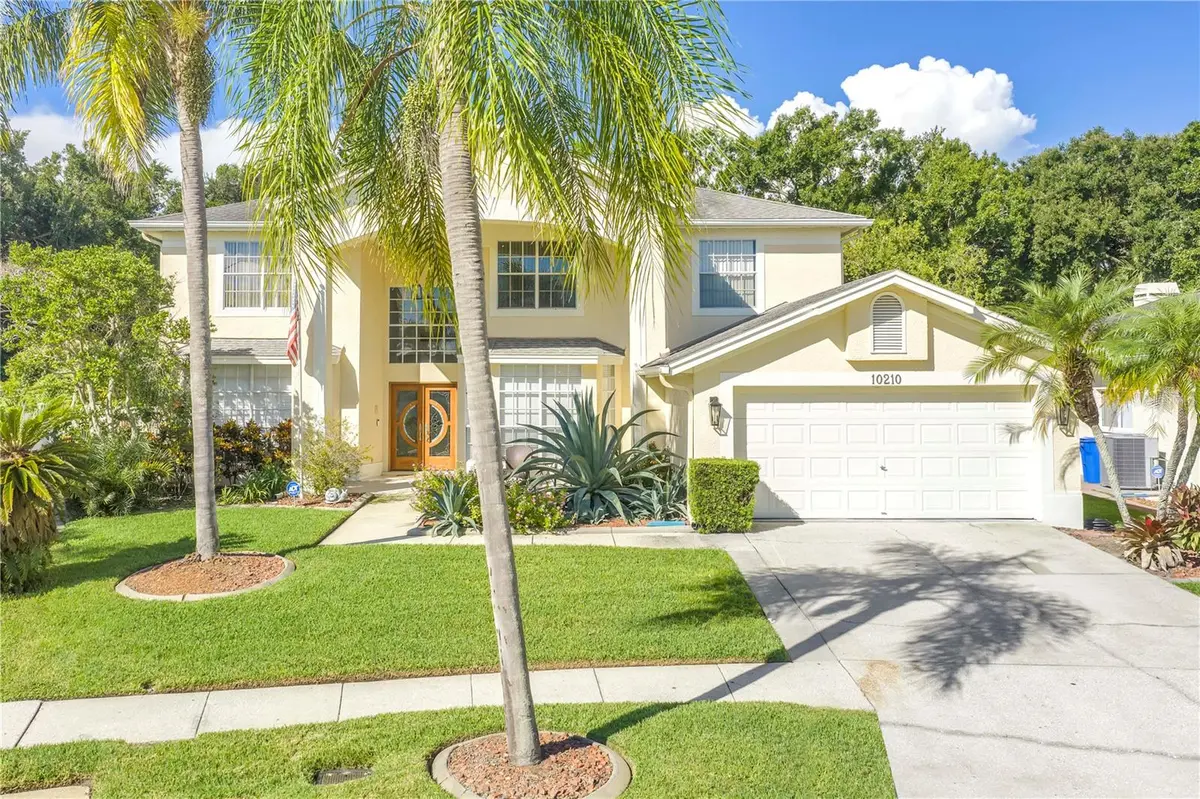




10210 VISTA POINTE DR Tampa, FL 33635
5 Beds
4 Baths
3,616 SqFt
UPDATED:
Key Details
Property Type Single Family Home
Sub Type Single Family Residence
Listing Status Active
Purchase Type For Sale
Square Footage 3,616 sqft
Price per Sqft $207
Subdivision Countryway Prcl B Trct 7 Ph 1
MLS Listing ID TB8544812
Bedrooms 5
Full Baths 4
HOA Fees $420/ann
HOA Y/N Yes
Annual Recurring Fee 420.0
Year Built 1993
Annual Tax Amount $10,453
Lot Size 0.290 Acres
Acres 0.29
Property Sub-Type Single Family Residence
Source Stellar MLS
Property Description
Inside, you'll find a generous floor plan with formal living and dining rooms plus a large family room with a wood-burning fireplace and views of the pool and conservation area. The kitchen opens to the main living space and features solid wood cabinetry, quartz countertops, a breakfast nook, eat-in space and a large walk-in pantry.
In addition to the bedrooms, there is a separate first-floor office with built-in shelving, perfect for working from home or creating a flexible space to fit your needs. The office could also be converted to an additional downstairs bedroom if desired. Two full bathrooms are conveniently located on the first floor, including one with direct pool access. A separate laundry room offers additional storage and a utility sink, while the oversized two-car garage provides plenty of room for vehicles and storage.
Upstairs, the spacious primary suite features solid wood floors, a large cedar-lined walk-in closet and an ensuite bath with dual sinks, soaking tub and separate walk-in shower. The additional bedrooms also feature hardwood flooring and ample closet space.
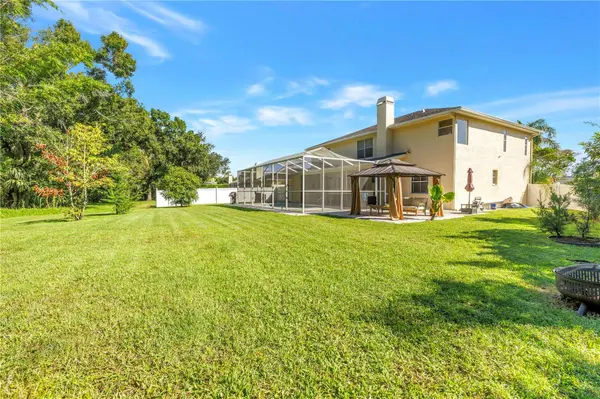
The outdoor space is where this home really stands out. A covered lanai and screened pool overlook the conservation area, creating a private and peaceful place to relax or entertain. Beyond the pool is a surprisingly large backyard with room to play, garden, entertain or simply enjoy the Florida sunshine. With conservation behind you, there are no rear neighbors directly behind the home.
Countryway offers more than a great location. Residents enjoy community amenities including tennis and basketball courts, parks, playgrounds, soccer, volleyball and dog parks. Even better, there is NO CDD and the HOA is approximately $400 per year.
Golf, shopping and dining are nearby, with convenient access to the Veterans Expressway, I-275 and Tampa International Airport. Westchase is just minutes away, and the Gulf beaches are an easy drive when it's time for a beach day.
A lot of homes have a pool, but not many offer this much yard, privacy and conservation behind you while keeping you convenient to everything Tampa has to offer. The home is ready for a new owner to bring their own style and make it their own—the fun part!
Additional highlights: Roof 2015 with 30-year shingles, HVAC 2018 and water heater 2014.
Come see the space, setting and potential for yourself. Schedule your showing today!
Location
State FL
County Hillsborough
Community Countryway Prcl B Trct 7 Ph 1
Area 33635 - Tampa
Zoning PD
Rooms
Other Rooms Den/Library/Office
Interior
Interior Features Ceiling Fans(s), Eat-in Kitchen, High Ceilings, Kitchen/Family Room Combo, Open Floorplan, Solid Wood Cabinets, Stone Counters, Thermostat, Vaulted Ceiling(s), Walk-In Closet(s)
Heating Central, Electric
Cooling Central Air
Flooring Ceramic Tile, Wood
Fireplaces Type Wood Burning
Furnishings Unfurnished
Fireplace true
Appliance Dishwasher, Disposal, Dryer, Electric Water Heater, Microwave, Range, Refrigerator, Washer
Laundry Inside, Laundry Room
Exterior
Exterior Feature Lighting, Other, Rain Gutters, Sidewalk
Parking Features Driveway, Garage Door Opener
Garage Spaces 2.0
Pool Gunite, In Ground
Utilities Available Cable Available, Electricity Available, Electricity Connected
View Y/N No
Water Access No
View Pool, Trees/Woods
Roof Type Shingle
Porch Covered, Enclosed
Attached Garage true
Exposure South
Garage true
Private Pool Yes
Building
Lot Description Level, Sidewalk
Entry Level Two
Foundation Slab
Lot Size Range 1/4 to less than 1/2
Sewer Public Sewer
Water Public
Architectural Style Contemporary
Structure Type Block
New Construction false
Schools
Elementary Schools Lowry-Hb
Middle Schools Farnell-Hb
High Schools Alonso-Hb
Others
Pets Allowed Yes
Senior Community No
Ownership Fee Simple
Monthly Total Fees $35
Acceptable Financing Cash, Conventional, FHA, VA Loan
Membership Fee Required Required
Listing Terms Cash, Conventional, FHA, VA Loan
Special Listing Condition None

NEARBY SCHOOL & BUSINESS
GET MORE INFORMATION