


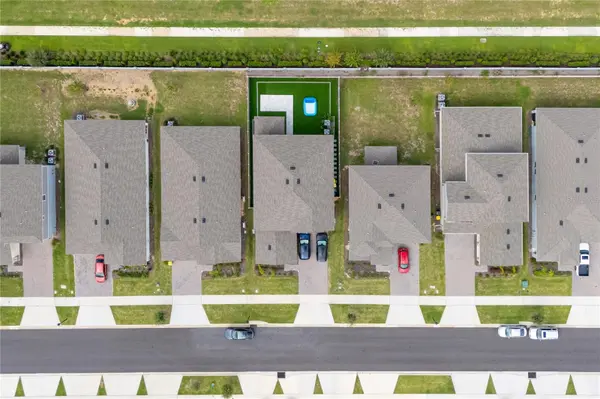



2605 RUNNERS CIR Clermont, FL 34714
5 Beds
3 Baths
3,364 SqFt
UPDATED:
Key Details
Property Type Single Family Home
Sub Type Single Family Residence
Listing Status Active
Purchase Type For Sale
Square Footage 3,364 sqft
Price per Sqft $204
Subdivision Wellness Way 50S
MLS Listing ID O6445258
Bedrooms 5
Full Baths 3
Construction Status Completed
HOA Fees $194/mo
HOA Y/N Yes
Annual Recurring Fee 2328.0
Year Built 2024
Annual Tax Amount $10,368
Lot Size 6,098 Sqft
Acres 0.14
Property Sub-Type Single Family Residence
Source Stellar MLS
Property Description
Welcome to this exceptional 5-bedroom, 3-bathroom home, thoughtfully upgraded and designed for modern living. The first floor features ceramic tile throughout, an expansive Flex Room, and a dedicated Office/Study, while upstairs offers a spacious Movie/Game Room perfect for entertaining.
The beautifully enhanced kitchen features a stylish backsplash, while custom details throughout include decorative wall molding, custom blinds, glass shower doors in all bathrooms, custom laundry cabinetry, built-in garage storage, and epoxy garage flooring. Outside, the backyard features artificial turf and pavers, creating a beautiful and low-maintenance retreat.
Beyond the home, enjoy an exceptional resort-style community featuring two resort pools, pickleball courts, tennis courts, a fully equipped fitness center, and a gourmet entertaining area available for resident gatherings and private events.
5 BEDROOMS | 3 BATHROOMS | FLEX ROOM | OFFICE/STUDY | MOVIE/GAME ROOM | 1-OF-1 FLOOR PLAN | EXTENSIVE UPGRADES | RESORT-STYLE AMENITIES
A rare opportunity to own a residence that cannot simply be purchased new from the builder anymore! Beautifully upgraded, thoughtfully designed, and located within a community built for an exceptional lifestyle.
Schedule your private showing today.
Location
State FL
County Lake
Community Wellness Way 50S
Area 34714 - Clermont
Zoning P-D
Rooms
Other Rooms Family Room, Inside Utility
Interior
Interior Features In Wall Pest System
Heating Central, Electric
Cooling Central Air
Flooring Carpet, Ceramic Tile
Furnishings Unfurnished
Fireplace false
Appliance Disposal, Freezer, Microwave, Range, Refrigerator
Laundry Inside
Exterior
Exterior Feature Garden, Lighting, Other, Rain Gutters, Sidewalk
Parking Features Driveway, Garage Door Opener
Garage Spaces 2.0
Fence Fenced, Vinyl
Community Features Fitness Center, No Truck/RV/Motorcycle Parking, Playground, Pool, Sidewalks, Tennis Court(s), Street Lights
Utilities Available Cable Available, Cable Connected, Electricity Available, Electricity Connected, Fiber Optics, Underground Utilities
Amenities Available Clubhouse, Fitness Center, Maintenance, Park, Pickleball Court(s), Playground, Pool, Recreation Facilities, Tennis Court(s)
View Y/N No
Water Access No
Roof Type Shingle
Porch Covered, Rear Porch
Attached Garage true
Exposure East
Garage true
Private Pool No
Building
Lot Description Cleared, Landscaped, Near Golf Course, Sidewalk, Paved
Story 2
Entry Level Two
Foundation Slab
Lot Size Range 0 to less than 1/4
Builder Name Lennar Homes
Sewer Public Sewer
Water Public
Structure Type Block,Stucco
New Construction true
Construction Status Completed
Schools
Elementary Schools Sawgrass Bay Elementary
Middle Schools Windy Hill Middle
High Schools East Ridge High
Others
Pets Allowed Yes
HOA Fee Include Pool,Internet,Maintenance Grounds,Recreational Facilities
Senior Community No
Ownership Fee Simple
Monthly Total Fees $194
Acceptable Financing Cash, Conventional, FHA, VA Loan
Membership Fee Required Required
Listing Terms Cash, Conventional, FHA, VA Loan
Special Listing Condition None
Virtual Tour https://www.propertypanorama.com/instaview/stellar/O6445258

NEARBY SCHOOL & BUSINESS
GET MORE INFORMATION