



325 ISLAND WAY #101 Clearwater Beach, FL 33767
3 Beds
2 Baths
1,220 SqFt
UPDATED:
Key Details
Property Type Townhouse
Sub Type Townhouse
Listing Status Active
Purchase Type For Sale
Square Footage 1,220 sqft
Price per Sqft $384
Subdivision Island Escape Condo
MLS Listing ID TB8551856
Bedrooms 3
Full Baths 1
Half Baths 1
Construction Status Completed
HOA Fees $965/mo
HOA Y/N Yes
Annual Recurring Fee 11586.12
Year Built 1988
Annual Tax Amount $6,020
Property Sub-Type Townhouse
Source Stellar MLS
Property Description
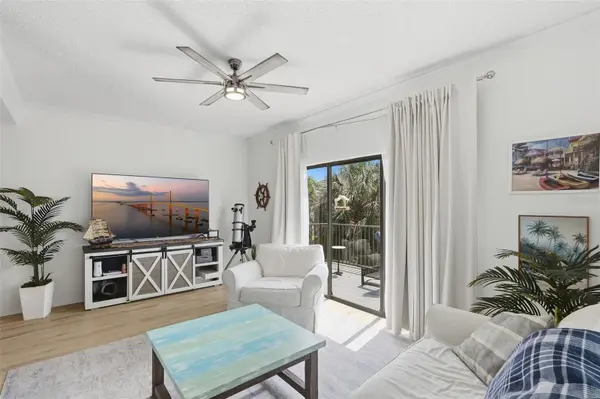
Recent updates include new LVP flooring, new carpet, and a beautifully renovated full bathroom, giving the home a fresh, move-in-ready feel. An opened kitchen wall allows even more natural light into the space and creates an easy flow between the kitchen and living areas. A half bath completes the main living level.
Upstairs, you'll find three spacious bedrooms, the newly renovated full bathroom, and conveniently located laundry. The upper-level adds even more versatility and can easily serve as a home office, guest space, or game room.
The garage has enough space for a vehicle, small boat, workshop, and additional storage. Just outside the rear garage door is a private patio leading to the community?s beautifully landscaped pool area, complete with a waterfall and Jacuzzi surrounded by lush tropical greenery. Boat slips are available to rent for $125 per month.
With generous storage, multiple outdoor spaces, thoughtful updates, and a location convenient to the beach, shopping, dining, and entertainment, this distinctive end unit offers the space and lifestyle that can be hard to find in coastal Florida.
Location
State FL
County Pinellas
Community Island Escape Condo
Area 33767 - Clearwater/Clearwater Beach
Zoning 0430
Rooms
Other Rooms Loft, Storage Rooms
Interior
Interior Features Ceiling Fans(s), PrimaryBedroom Upstairs, Solid Wood Cabinets, Thermostat, Vaulted Ceiling(s), Window Treatments
Heating Electric
Cooling Central Air
Flooring Carpet, Luxury Vinyl, Tile
Furnishings Unfurnished
Fireplace false
Appliance Disposal, Dryer, Ice Maker, Microwave, Range, Refrigerator, Washer
Laundry Inside
Exterior
Exterior Feature Awning(s), Balcony, Sidewalk
Parking Features Ground Level
Garage Spaces 1.0
Community Features Buyer Approval Required, Golf Carts OK, Pool, Sidewalks
Utilities Available BB/HS Internet Available, Electricity Connected, Public, Sewer Connected, Water Connected
Amenities Available Pool
Waterfront Description Bay/Harbor
View Y/N Yes
Water Access Yes
Water Access Desc Canal - Saltwater,Gulf/Ocean,Gulf/Ocean to Bay
View Water, Gulf/Ocean - Partial
Roof Type Shingle
Porch Patio, Porch, Rear Porch
Attached Garage true
Exposure North
Garage true
Private Pool No
Building
Lot Description FloodZone, Landscaped, Sidewalk, Paved
Story 4
Entry Level Three Or More
Foundation Slab
Lot Size Range Non-Applicable
Sewer Public Sewer
Water Public
Unit Floor 1
Structure Type Block,Stucco
New Construction false
Construction Status Completed
Schools
Elementary Schools Sandy Lane Elementary-Pn
Middle Schools Dunedin Highland Middle-Pn
High Schools Clearwater High-Pn
Others
Pets Allowed Breed Restrictions, Cats OK, Dogs OK, Number Limit, Size Limit
HOA Fee Include Pool,Insurance,Sewer,Trash,Water
Senior Community No
Pet Size Medium (36-60 Lbs.)
Ownership Fee Simple
Monthly Total Fees $965
Acceptable Financing Cash, Conventional
Membership Fee Required Required
Listing Terms Cash, Conventional
Num of Pet 2
Special Listing Condition None

NEARBY SCHOOL & BUSINESS
GET MORE INFORMATION