


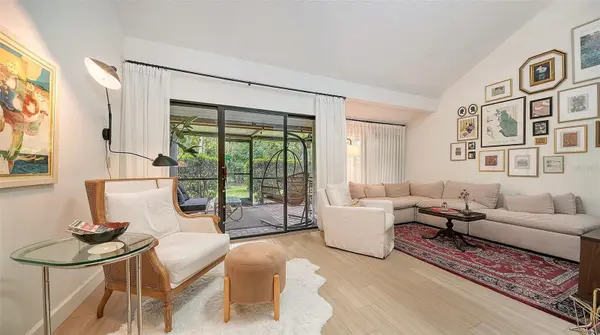

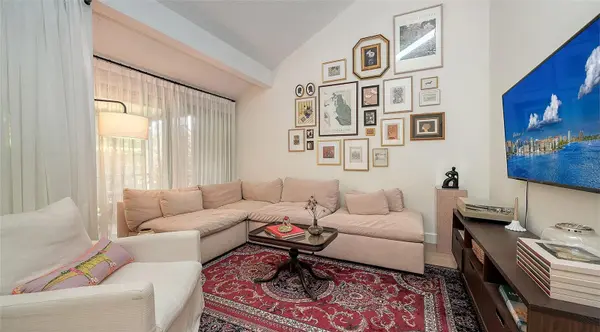

4319 WOODMANS CHART #130 Sarasota, FL 34235
3 Beds
2 Baths
1,321 SqFt
UPDATED:
Key Details
Property Type Condo
Sub Type Condominium
Listing Status Active
Purchase Type For Sale
Square Footage 1,321 sqft
Price per Sqft $233
Subdivision Woodmans Chart
MLS Listing ID A4707536
Bedrooms 3
Full Baths 2
Condo Fees $2,024
HOA Fees $1,303/ann
HOA Y/N Yes
Annual Recurring Fee 9399.0
Year Built 1977
Annual Tax Amount $2,608
Property Sub-Type Condominium
Source Stellar MLS
Property Description
Updates include a late-2024 roof and new skylight, 2025 exterior paint, luxury vinyl plank flooring, oak hardwood stairs, and a refreshed / updated kitchen with porcelain countertops and brass finishes. The primary bath, closets, lighting, and window coverings have also been updated.
Woodmans Chart's condo fees cover the exterior maintenance, landscaping, exterior insurance, cable, pest control and heated pool maintenance. The Meadows offers a peaceful setting with lakes, mature landscaping, and miles of walking and biking paths, and a full calendar of community events. Golf and club membership options add to the lifestyle, while University Town Center's shopping and dining are nearby and downtown Sarasota is about 15 minutes away. A Renaissance membership provides access to fitness, tennis, pickleball, the dog park and community pool, plus discounted golf.
Location
State FL
County Sarasota
Community Woodmans Chart
Area 34235 - Sarasota
Zoning RSF2
Rooms
Other Rooms Loft, Storage Rooms
Interior
Interior Features Cathedral Ceiling(s), Ceiling Fans(s), High Ceilings, Kitchen/Family Room Combo, Living Room/Dining Room Combo, Open Floorplan, Primary Bedroom Main Floor, Solid Surface Counters, Solid Wood Cabinets, Split Bedroom, Stone Counters, Tray Ceiling(s), Vaulted Ceiling(s), Window Treatments
Heating Central
Cooling Central Air
Flooring Ceramic Tile, Vinyl
Furnishings Unfurnished
Fireplace false
Appliance Dishwasher, Disposal, Dryer, Microwave, Range, Range Hood, Refrigerator, Tankless Water Heater, Washer
Laundry Inside
Exterior
Exterior Feature Courtyard, Sidewalk, Tennis Court(s)
Parking Features Driveway, Ground Level, Guest, Off Street
Community Features Association Recreation - Owned, Clubhouse, Deed Restrictions, Fitness Center, Golf, Pool, Restaurant, Sidewalks, Tennis Court(s)
Utilities Available Public, Sewer Connected, Water Connected
Amenities Available Basketball Court, Cable TV, Clubhouse, Fitness Center, Golf Course, Park, Pickleball Court(s), Playground, Pool, Recreation Facilities, Security, Tennis Court(s), Trail(s)
Waterfront Description Lake Front,Pond
View Y/N Yes
Water Access Yes
Water Access Desc Lake,Lake - Chain of Lakes,Pond
View Garden, Park/Greenbelt, Pool, Trees/Woods
Roof Type Other
Porch Covered, Enclosed, Patio, Porch, Rear Porch, Screened
Exposure Northwest
Garage false
Private Pool No
Building
Story 2
Entry Level Two
Foundation Block, Slab
Lot Size Range Non-Applicable
Sewer Public Sewer
Water Public
Architectural Style Contemporary
Unit Floor 1
Structure Type Block,Frame
New Construction false
Others
Pets Allowed Cats OK, Dogs OK, Number Limit, Size Limit, Yes
HOA Fee Include Cable TV,Pool,Insurance,Maintenance Grounds,Management,Trash
Senior Community No
Pet Size Small (16-35 Lbs.)
Ownership Condominium
Monthly Total Fees $783
Acceptable Financing Cash, Conventional
Membership Fee Required Required
Listing Terms Cash, Conventional
Num of Pet 1
Special Listing Condition None
Virtual Tour https://www.propertypanorama.com/instaview/stellar/A4707536

NEARBY SCHOOL & BUSINESS
GET MORE INFORMATION