


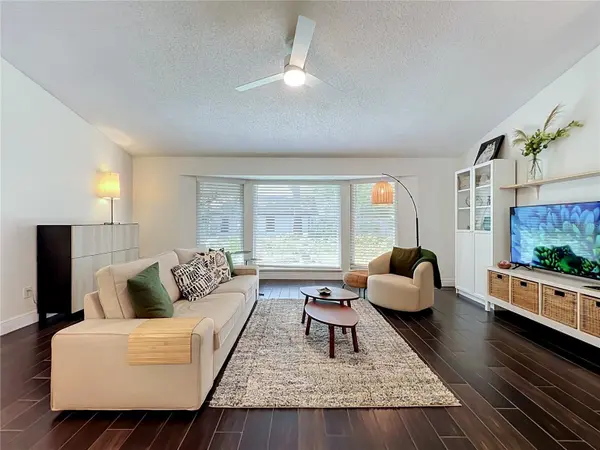


124 TRAFALGAR PL Longwood, FL 32779
4 Beds
2 Baths
2,260 SqFt
UPDATED:
Key Details
Property Type Single Family Home
Sub Type Single Family Residence
Listing Status Active
Purchase Type For Sale
Square Footage 2,260 sqft
Price per Sqft $230
Subdivision Wekiva Cove Ph 1
MLS Listing ID O6444056
Bedrooms 4
Full Baths 2
HOA Fees $750/Semi-Annually
HOA Y/N Yes
Annual Recurring Fee 1500.0
Year Built 1984
Annual Tax Amount $2,716
Lot Size 0.270 Acres
Acres 0.27
Property Sub-Type Single Family Residence
Source Stellar MLS
Property Description
Out back, paved walkways, a patio, lush plantings, and a pergola create a garden setting rather than a plain yard. A shed adds extra storage, and a gate opens to the Wekiva Trail for walks toward the lake. The two-car garage is set up to work, with shelving, cabinets, and a side-entry door. Major systems are already done: roof (2024), plumbing (2022), A/C (2025), and a brand-new water heater. Zoned for well-regarded Seminole County schools. Community amenities include a clubhouse, community pool overlooking the lake, fishing dock, and pickleball courts. This one is ready. Bring your furniture - the heavy lifting is finished.
Location
State FL
County Seminole
Community Wekiva Cove Ph 1
Area 32779 - Longwood/Wekiva Springs
Zoning PUD
Interior
Interior Features Built-in Features, Ceiling Fans(s), Eat-in Kitchen, Kitchen/Family Room Combo, L Dining, Stone Counters, Thermostat, Vaulted Ceiling(s), Walk-In Closet(s)
Heating Central
Cooling Central Air
Flooring Tile
Fireplaces Type Wood Burning
Furnishings Unfurnished
Fireplace true
Appliance Dishwasher, Disposal, Dryer, Electric Water Heater, Microwave, Range, Refrigerator, Washer
Laundry Inside, Laundry Room
Exterior
Exterior Feature Rain Gutters, Sprinkler Metered
Parking Features Driveway, Garage Door Opener
Garage Spaces 2.0
Fence Wood
Community Features Clubhouse, Playground, Street Lights
Utilities Available Cable Available, Electricity Connected, Sewer Connected, Sprinkler Meter, Underground Utilities, Water Connected
Amenities Available Clubhouse, Pickleball Court(s), Playground
View Y/N No
Water Access No
Roof Type Shingle
Porch Covered, Patio, Rear Porch, Screened
Attached Garage true
Exposure West
Garage true
Private Pool No
Building
Lot Description Cul-De-Sac, Flag Lot, In County, Landscaped, Paved
Story 1
Entry Level One
Foundation Slab
Lot Size Range 1/4 to less than 1/2
Sewer Public Sewer
Water Public
Structure Type Block,Brick,Stucco
New Construction false
Schools
Elementary Schools Wekiva Elementary
Middle Schools Teague Middle
High Schools Lake Brantley High
Others
Pets Allowed Yes
Senior Community No
Ownership Fee Simple
Monthly Total Fees $125
Acceptable Financing Cash, Conventional, FHA, VA Loan
Membership Fee Required Required
Listing Terms Cash, Conventional, FHA, VA Loan
Special Listing Condition None
Virtual Tour https://web-player.walkly.app/TyIWnPU55aPxWpe3A

NEARBY SCHOOL & BUSINESS
GET MORE INFORMATION