
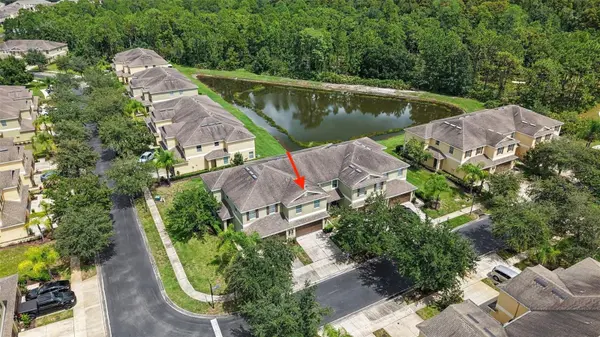

8604 FIDDLELEAF COURT, Tampa, FL 33647
See all 38 photos
8604 FIDDLELEAF COURT, Tampa, FL 33647
REQUEST A TOUR If you would like to see this home without being there in person, select the "Virtual Tour" option and your agent will contact you to discuss available opportunities.
In-PersonVirtual Tour
$ 329,900
Est. payment /mo
New

8604 FIDDLELEAF COURT Tampa, FL 33647

3 Beds

3 Baths

2,307 SqFt


UPDATED:

Key Details

Property Type Townhouse

Sub Type Townhouse

Listing Status Active

Purchase Type For Sale

Square Footage 2,307 sqft

Price per Sqft $142

Subdivision Hammocks

MLS Listing ID TB8546906

Bedrooms 3

Full Baths 2

Half Baths 1

HOA Fees $700/qua

HOA Y/N Yes

Annual Recurring Fee 2800.0

Year Built 2012

Annual Tax Amount $7,637

Lot Size 2,178 Sqft

Acres 0.05

Lot Dimensions 82 x 28

Property Sub-Type Townhouse

Source Stellar MLS

Property Description

Virtually Staged. Welcome home to this spacious and beautifully upgraded two-story townhome offering over 2,300 square feet of living space, 3 bedrooms, a generous loft/bonus room, 2.5 baths & 2 car garage. Tucked away on a quiet cul-de-sac at the back of a gated community, this inviting home offers an ideal blend of comfort, functionality, and easy Florida living. The bright and open first floor features 9-foot ceilings and a welcoming foyer that spills effortlessly into a generously sized living space featuring the well-appointed kitchen, boasting GE stainless steel appliances including a dual oven, endless granite countertops, island breakfast bar seating, and an abundance of rich staggered cabinetry with crown molding. The open concept floorplan enjoys large dining and living room space combined so entertaining is easy! Sliding glass doors open to the screened lanai, creating an easy transition to outdoor living. Enjoy morning coffee with serene pond view! A powder bath, oversized pantry and under stair storage continues to add conveience to this amazing and spacious floorplan! The attached two-car garage provides plenty of room for parking and additional storage too! Upstairs, a generously sized loft/bonus room creates a flexible living space and separates the primary suite from the two secondary bedrooms, which share a full bath. The laundry room is conveniently located on the second floor. The large primary suite offers a peaceful retreat at the end of the day complete with super walk-in closet and resort style bath offering dual sinks, garden soaking tub and seperate shower! . Enjoy an impressive array of community amenities, including beautiful gated entry, two pools, fitness center, basketball court, playground and nature walking trails. HOA dues include exterior structural and grounds maintenance, exterior painting and roof replacement, landscaping and lawn care, plus Frontier fiber WiFi. The HOA is scheduled to paint the community exteriors in 2027 and replace roofs in 2028. Ideally located off Bruce B. Downs Boulevard and County Line Road, this home is minutes from I-75 and I-275, The Shops at Wiregrass, Tampa Premium Outlets, KRATE at the Grove, and an abundance of dining, shopping, and entertainment throughout New Tampa and Wesley Chapel. Located in Hillsborough County and served by Hillsborough County schools. This is the kind of townhome that offers space, style, convenience, and peace of mind—come see it for yourself! Numerous updates and improvements make this home truly move-in ready, including a new HVAC system in 2024, new hot water heater in 2022, professionally painted interiors and garage, upgraded lighting fixtures and ceiling fans, refreshed kitchen hardware, and carpet replaced in 2026 with an upgraded waterproof pad. Seamless gutters were also added in 2026. The home is constructed entirely of concrete block on both levels for added durability!

Location

State FL

County Hillsborough

Community Hammocks

Area 33647 - Tampa / Tampa Palms

Zoning PD-A

Rooms

Other Rooms Inside Utility, Loft, Storage Rooms

Interior

Interior Features Ceiling Fans(s), Kitchen/Family Room Combo, Open Floorplan, PrimaryBedroom Upstairs, Solid Wood Cabinets, Stone Counters, Thermostat, Walk-In Closet(s), Window Treatments

Heating Central

Cooling Central Air

Flooring Carpet, Ceramic Tile

Furnishings Negotiable

Fireplace false

Appliance Dishwasher, Disposal, Dryer, Electric Water Heater, Exhaust Fan, Freezer, Ice Maker, Microwave, Range, Refrigerator, Washer

Laundry Laundry Room, Upper Level

Exterior

Exterior Feature Rain Gutters, Sidewalk

Parking Features Driveway, Garage Door Opener

Garage Spaces 2.0

Community Features Community Mailbox, Fitness Center, Gated Community - No Guard, Park, Playground, Pool, Sidewalks, Street Lights

Utilities Available BB/HS Internet Available, Cable Available, Electricity Connected, Sewer Connected, Water Connected

Amenities Available Basketball Court, Fitness Center, Gated, Playground, Pool, Trail(s)

View Y/N Yes

Water Access Yes

Water Access Desc Pond

View Water

Roof Type Shingle

Porch Front Porch, Rear Porch, Screened

Attached Garage true

Exposure South

Garage true

Private Pool No

Building

Lot Description Cul-De-Sac, Sidewalk, Paved

Story 2

Entry Level Two

Foundation Slab

Lot Size Range 0 to less than 1/4

Builder Name Lennar

Sewer Public Sewer

Water Public

Architectural Style Craftsman

Structure Type Block,Stucco

New Construction false

Schools

Elementary Schools Turner Elem-Hb

Middle Schools Bartels Middle

High Schools Wharton-Hb

Others

Pets Allowed Breed Restrictions, Cats OK, Dogs OK, Size Limit, Yes

HOA Fee Include Pool,Maintenance Structure,Maintenance Grounds,Recreational Facilities,Trash

Senior Community No

Pet Size Medium (36-60 Lbs.)

Ownership Fee Simple

Monthly Total Fees $233

Acceptable Financing Cash, Conventional, FHA, VA Loan

Membership Fee Required Required

Listing Terms Cash, Conventional, FHA, VA Loan

Num of Pet 2

Special Listing Condition None

Virtual Tour https://www.propertypanorama.com/instaview/stellar/TB8546906


Stellar MLS
Listed by Kim Cash BHHS FLORIDA PROPERTIES GROUP

NEARBY SCHOOL & BUSINESS

GET MORE INFORMATION

Marlon Persaud

Marlon Persaud

Agent License ID: SL3362985

+1(407) 760-9778

Name
Phone*
Message

Go tour this home

8604 FIDDLELEAF COURT