
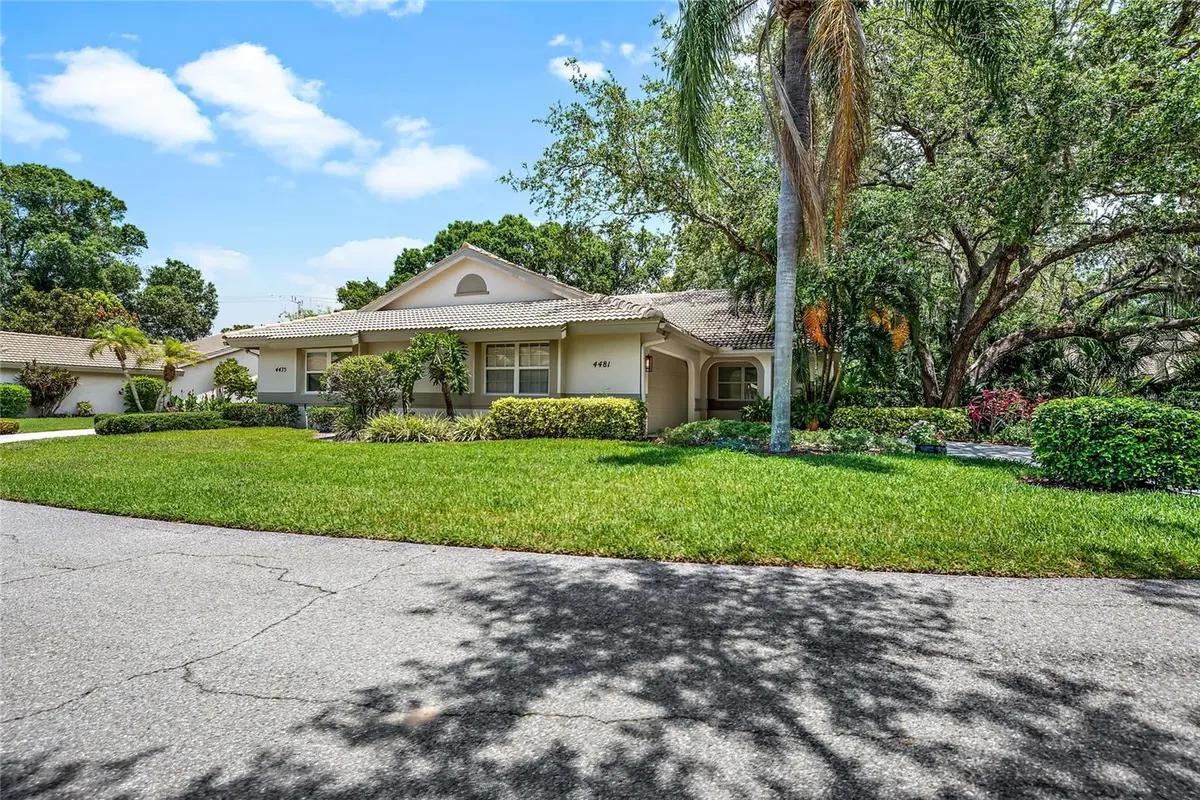



4481 ASCOT CIR N Sarasota, FL 34235
2 Beds
2 Baths
1,376 SqFt
UPDATED:
Key Details
Property Type Single Family Home
Sub Type Villa
Listing Status Active
Purchase Type For Rent
Square Footage 1,376 sqft
Subdivision Longwood Villas
MLS Listing ID A4704985
Bedrooms 2
Full Baths 2
HOA Y/N No
Year Built 1994
Lot Size 4,791 Sqft
Acres 0.11
Property Sub-Type Villa
Source Stellar MLS
Property Description
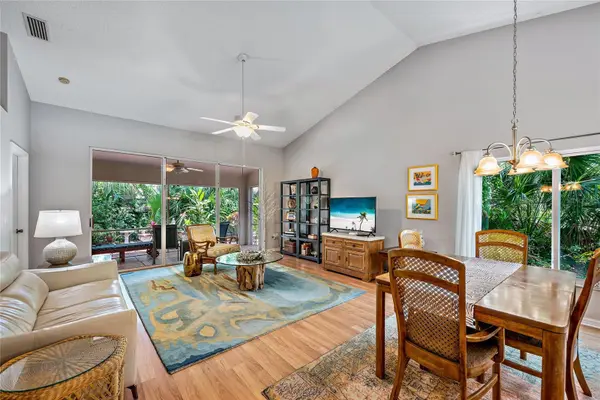
Sliding doors lead to a private screened lanai and an extended paver patio surrounded by native Florida plants. The primary suite includes an updated bath with dual sinks, granite countertops, and a generous walk-in shower with bench seating. The den offers flexible space for a home office or additional sitting area.
This villa is conveniently located near UTC, I-75, Lakewood Ranch, Sarasota Memorial Hospital, downtown Sarasota, area beaches, and Longwood Park's tennis and pickleball courts. Tivoli Village offers four spring-fed lakes, fishing, a nature trail, majestic oak trees, and monthly social gatherings.
Association approval is required. Tenant is responsible for electricity, water and internet. Owner covers HOA fees and property repairs.
Location
State FL
County Sarasota
Community Longwood Villas
Area 34235 - Sarasota
Direction N
Rooms
Other Rooms Den/Library/Office
Interior
Interior Features Ceiling Fans(s), Eat-in Kitchen, High Ceilings, Living Room/Dining Room Combo, Open Floorplan, Primary Bedroom Main Floor, Split Bedroom, Stone Counters, Thermostat, Vaulted Ceiling(s), Walk-In Closet(s)
Heating Central, Electric, Exhaust Fan
Cooling Central Air
Flooring Carpet, Ceramic Tile, Laminate
Furnishings Unfurnished
Fireplace false
Appliance Dishwasher, Disposal, Dryer, Electric Water Heater, Ice Maker, Microwave, Range, Refrigerator, Washer
Laundry Inside
Exterior
Exterior Feature Lighting
Garage Spaces 2.0
Community Features Buyer Approval Required, Irrigation-Reclaimed Water, Street Lights
Utilities Available BB/HS Internet Available, Electricity Connected, Public
View Y/N No
Water Access No
View Garden, Trees/Woods
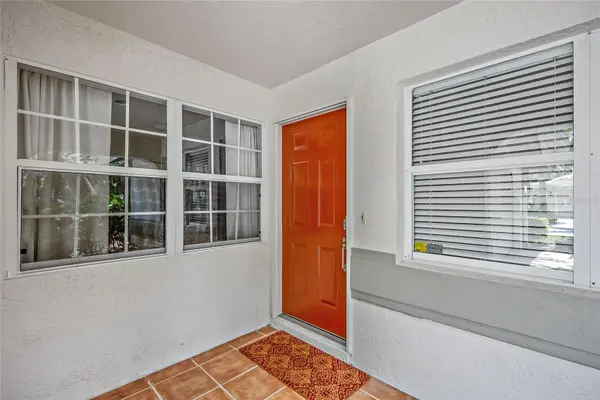
Porch Covered, Front Porch, Patio, Screened
Attached Garage true
Exposure South
Garage true
Private Pool No
Building
Story 1
Entry Level One
Sewer Public Sewer
Water Public
New Construction false
Schools
Elementary Schools Emma E. Booker Elementary
Middle Schools Booker Middle
High Schools Booker High
Others
Pets Allowed No
Senior Community No
Membership Fee Required Required

NEARBY SCHOOL & BUSINESS
GET MORE INFORMATION