
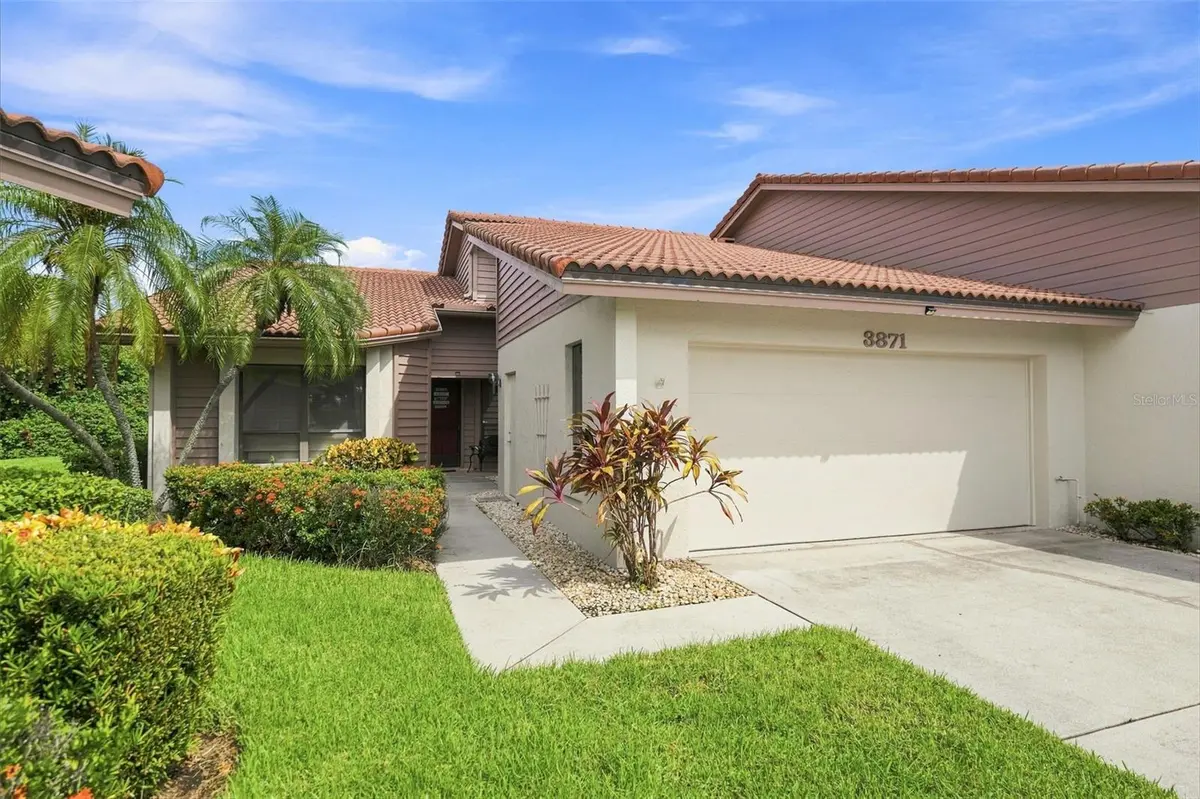


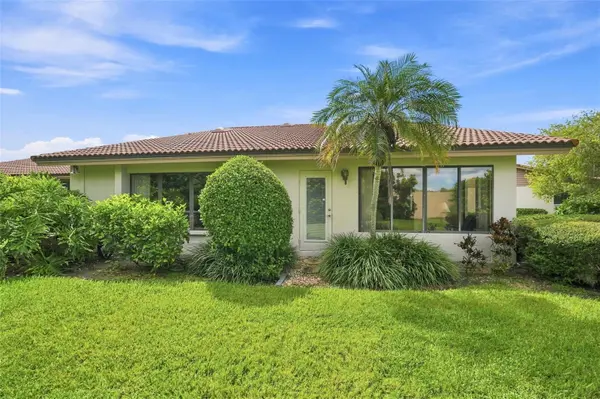


3871 WILSHIRE CIR W #119 Sarasota, FL 34238
2 Beds
2 Baths
1,846 SqFt
Open House
Sun Sep 13, 12:00am - 2:00pm
UPDATED:
Key Details
Property Type Single Family Home
Sub Type Villa
Listing Status Active
Purchase Type For Sale
Square Footage 1,846 sqft
Price per Sqft $199
Subdivision Lakeshore Village
MLS Listing ID A4705569
Bedrooms 2
Full Baths 2
HOA Fees $2,290/qua
HOA Y/N Yes
Annual Recurring Fee 9160.0
Year Built 1988
Annual Tax Amount $3,841
Property Sub-Type Villa
Source Stellar MLS
Property Description
Inside, the spacious floor plan provides plenty of room to relax, entertain, and enjoy everyday living. The interior has been recently painted, creating a fresh, clean, and inviting atmosphere throughout the home. The kitchen features new countertops, while the dining room has new flooring, adding fresh style and appeal to the living spaces.
The oversized primary bedroom creates a private retreat, featuring a generous walk-in closet and plenty of space for comfort and relaxation.
Additional value comes with the roof and basic cable included, providing added convenience and peace of mind for the new owner.
The community offers amenities designed for an active and social lifestyle, while the convenient Sarasota location puts you close to shopping, dining, entertainment, and some of Florida's most beautiful Gulf Coast beaches. Spend your days soaking up the sunshine at nearby Siesta Key Beach or exploring everything Sarasota has to offer.
With its peaceful lake views, spacious 1,846-square-foot layout, recent interior paint, new kitchen countertops, new dining room flooring, oversized primary bedroom, generous walk-in closet, included roof and basic cable, and sought-after 55+ community setting, 3871 Wilshire Circle is a wonderful opportunity to enjoy the best of Florida living.
Come see for yourself why this could be the perfect place to call home!
Location
State FL
County Sarasota
Community Lakeshore Village
Area 34238 - Sarasota/Sarasota Square
Zoning RSF3
Direction W
Interior
Interior Features Ceiling Fans(s), High Ceilings, Thermostat, Vaulted Ceiling(s), Walk-In Closet(s), Window Treatments
Heating Central, Electric
Cooling Central Air
Flooring Carpet, Luxury Vinyl
Furnishings Negotiable
Fireplace false
Appliance Dishwasher, Dryer, Range, Refrigerator, Washer
Laundry Inside, Laundry Room
Exterior
Exterior Feature Private Mailbox, Sidewalk
Garage Spaces 2.0
Community Features Association Recreation - Owned, Buyer Approval Required, Clubhouse, Deed Restrictions, Golf Carts OK, Pool, Sidewalks, Tennis Court(s)
Utilities Available Cable Connected, Electricity Connected, Sewer Connected, Water Connected
View Y/N Yes
Water Access No
View Garden, Water
Roof Type Concrete,Tile
Attached Garage true
Exposure North
Garage true
Private Pool No
Building
Story 1
Entry Level One
Foundation Slab
Lot Size Range Non-Applicable
Sewer Public Sewer
Water Public
Structure Type Block,Stucco
New Construction false
Others
Pets Allowed No
HOA Fee Include Cable TV,Common Area Taxes,Pool,Escrow Reserves Fund,Insurance,Maintenance Structure,Maintenance Grounds,Recreational Facilities
Senior Community Yes
Ownership Fee Simple
Monthly Total Fees $763
Acceptable Financing Cash, Conventional
Membership Fee Required Required
Listing Terms Cash, Conventional
Special Listing Condition None

NEARBY SCHOOL & BUSINESS
GET MORE INFORMATION