

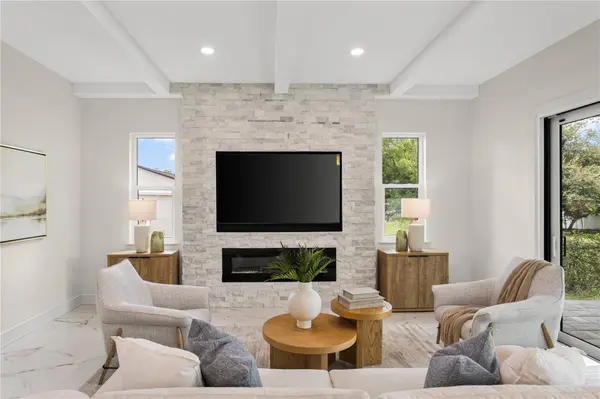



3605 W BAY AVE Tampa, FL 33611
5 Beds
3 Baths
3,163 SqFt
UPDATED:
Key Details
Property Type Single Family Home
Sub Type Single Family Residence
Listing Status Active
Purchase Type For Sale
Square Footage 3,163 sqft
Price per Sqft $410
Subdivision Knight'S Resub
MLS Listing ID O6440095
Bedrooms 5
Full Baths 3
Construction Status Completed
HOA Y/N No
Year Built 2026
Annual Tax Amount $5,296
Lot Size 8,712 Sqft
Acres 0.2
Property Sub-Type Single Family Residence
Source Stellar MLS
Property Description
The jewel of the second level is certainly the soaring (up to) 14-foot ceiling of the clerestory family room with its tall windows and loft-like feel. Fall in love with the gorgeous private master suite complete with huge, elegant spa-like ensuite bathroom. Here you can luxuriate after a long day in your deep freestanding soaking tub or huge shower. Your suite possesses a spacious bedroom area with a huge walk-in closet for him and an enormous closet for her. This lovely master has its own private deck right off the bedroom retreat where you can decompress at the end of the day. The second floor of this stunning home also has three additional bedrooms on the second level, all with oversize windows and walk-in closets. Landscaping to complete your outdoor oasis with flowering pink crepe myrtles, purple Jacaranda, lavender, yellow bougainvillea and much more with illumination throughout.
Location
State FL
County Hillsborough
Community Knight'S Resub
Area 33611 - Tampa
Zoning RS-50
Interior
Interior Features Coffered Ceiling(s), Open Floorplan, PrimaryBedroom Upstairs, Solid Surface Counters, Solid Wood Cabinets, Thermostat, Wet Bar
Heating Central, Heat Pump
Cooling Central Air
Flooring Hardwood, Tile
Fireplaces Type Electric
Furnishings Unfurnished
Fireplace true
Appliance Bar Fridge, Built-In Oven, Convection Oven, Cooktop, Dishwasher, Disposal, Electric Water Heater, Ice Maker, Microwave, Range Hood, Wine Refrigerator
Laundry Electric Dryer Hookup, Upper Level, Washer Hookup
Exterior
Exterior Feature Balcony, Garden, Lighting, Private Mailbox, Sidewalk
Garage Spaces 2.0
Community Features Street Lights
Utilities Available Electricity Connected, Public, Underground Utilities
View Y/N No
Water Access No
Roof Type Shingle
Attached Garage false
Exposure South
Garage true
Private Pool No
Building
Entry Level Two
Foundation Block, Concrete Perimeter, Slab, Stem Wall
Lot Size Range 0 to less than 1/4
Sewer Public Sewer
Water Public
Structure Type Block,HardiPlank Type,Stucco,Frame
New Construction true
Construction Status Completed
Schools
Elementary Schools Roosevelt-Hb
Middle Schools Coleman-Hb
High Schools Plant-Hb
Others
Pets Allowed No
Senior Community No
Ownership Fee Simple
Acceptable Financing Cash, Conventional, FHA, Other, VA Loan
Listing Terms Cash, Conventional, FHA, Other, VA Loan
Special Listing Condition None

NEARBY SCHOOL & BUSINESS
GET MORE INFORMATION