




1008 KEATS AVE Orlando, FL 32809
3 Beds
2 Baths
1,698 SqFt
UPDATED:
Key Details
Property Type Single Family Home
Sub Type Single Family Residence
Listing Status Active
Purchase Type For Sale
Square Footage 1,698 sqft
Price per Sqft $209
Subdivision Sky Lake Rep
MLS Listing ID O6437810
Bedrooms 3
Full Baths 2
HOA Y/N No
Year Built 1960
Annual Tax Amount $4,838
Lot Size 8,276 Sqft
Acres 0.19
Property Sub-Type Single Family Residence
Source Stellar MLS
Property Description
Inside, the living area features an open-concept design, porcelain tile flooring, and a fireplace that adds warmth and character to the main living space. The kitchen features granite countertops, rich wood cabinetry, generous prep and storage space, and a gas cooktop.
In addition to the three bedrooms, the home offers a versatile den that can serve as a home office, media room, guest space, or additional bedroom depending on your needs. Both bathrooms feature updated finishes, while ceiling fans and abundant natural light add to the home's comfortable feel.
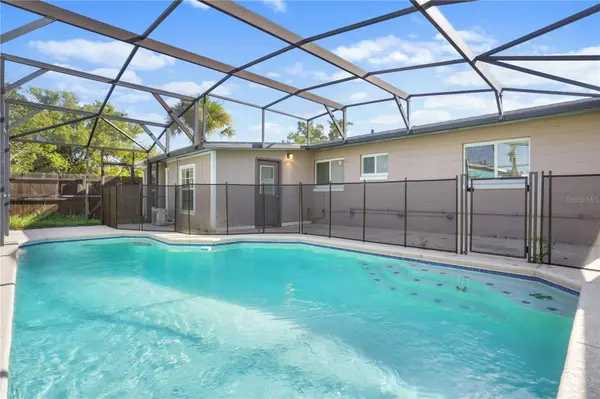
Step outside to a large fenced backyard highlighted by a private in-ground pool with a screened enclosure and pool deck, creating an ideal setting for relaxing, entertaining, or enjoying Florida's year-round outdoor lifestyle.
Additional features include a covered front porch, driveway parking, and no HOA. Conveniently located near Orange Blossom Trail, Sand Lake Road, the Florida Turnpike, Florida Mall, shopping, dining, and major Central Florida roadways, this home offers easy access to everything in Orlando.
Location
State FL
County Orange
Community Sky Lake Rep
Area 32809 - Orlando/Pinecastle/Oakridge/ Edgewood
Zoning R-1
Interior
Interior Features Ceiling Fans(s), Solid Surface Counters, Thermostat
Heating Central, Natural Gas
Cooling Central Air
Flooring Ceramic Tile, Tile
Fireplaces Type Non Wood Burning
Furnishings Unfurnished
Fireplace true
Appliance Gas Water Heater, Microwave, Range, Range Hood
Laundry Electric Dryer Hookup, Laundry Room, Washer Hookup
Exterior
Exterior Feature Lighting, Sidewalk
Pool In Ground
Utilities Available Electricity Available, Natural Gas Connected, Sewer Connected, Water Connected
View Y/N No
Water Access No
Roof Type Shingle
Exposure North
Garage false
Private Pool Yes
Building
Entry Level One
Foundation Slab
Lot Size Range 0 to less than 1/4
Sewer Public Sewer
Water Public
Structure Type Block,Concrete
New Construction false
Schools
Elementary Schools Winegard Elem
Middle Schools Judson B Walker Middle
High Schools Oak Ridge High
Others
Pets Allowed Yes
Senior Community No
Ownership Fee Simple
Acceptable Financing Cash, Conventional, FHA, VA Loan
Listing Terms Cash, Conventional, FHA, VA Loan
Special Listing Condition None
Virtual Tour https://www.zillow.com/view-imx/1dcdbc4f-0273-4d89-aa97-1571aa7aa3ff?setAttribution=mls&wl=true&initialViewType=pano&utm_source=dashboard

NEARBY SCHOOL & BUSINESS
GET MORE INFORMATION