
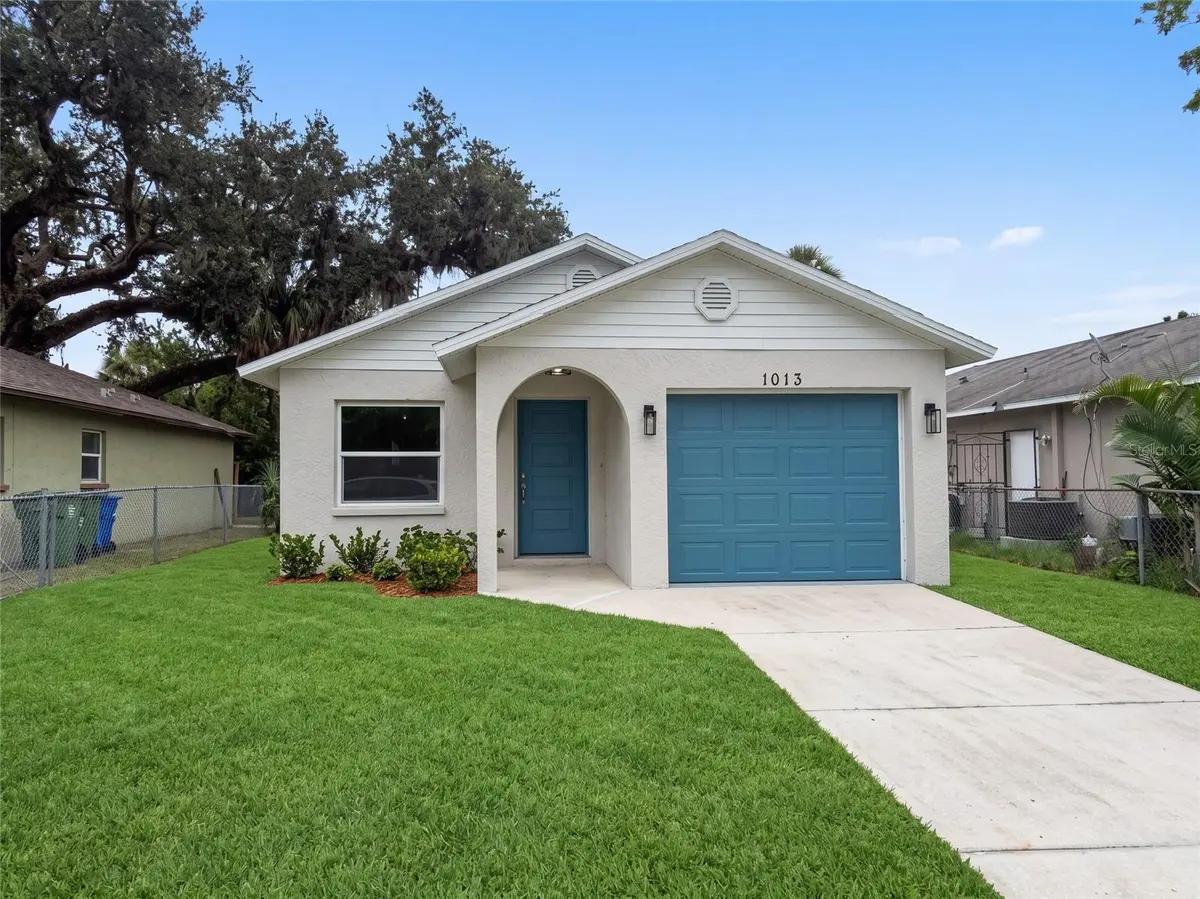
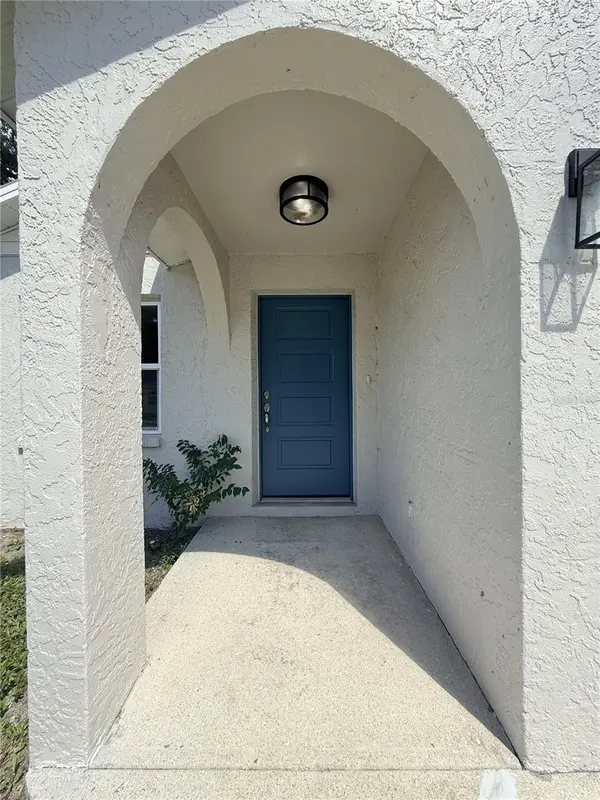



1013 6TH ST E Bradenton, FL 34208
3 Beds
2 Baths
1,090 SqFt
UPDATED:
Key Details
Property Type Single Family Home
Sub Type Single Family Residence
Listing Status Active
Purchase Type For Sale
Square Footage 1,090 sqft
Price per Sqft $229
Subdivision Q T
MLS Listing ID A4704385
Bedrooms 3
Full Baths 2
Construction Status Completed
HOA Y/N No
Year Built 1998
Lot Size 4,791 Sqft
Acres 0.11
Property Sub-Type Single Family Residence
Source Stellar MLS
Property Description
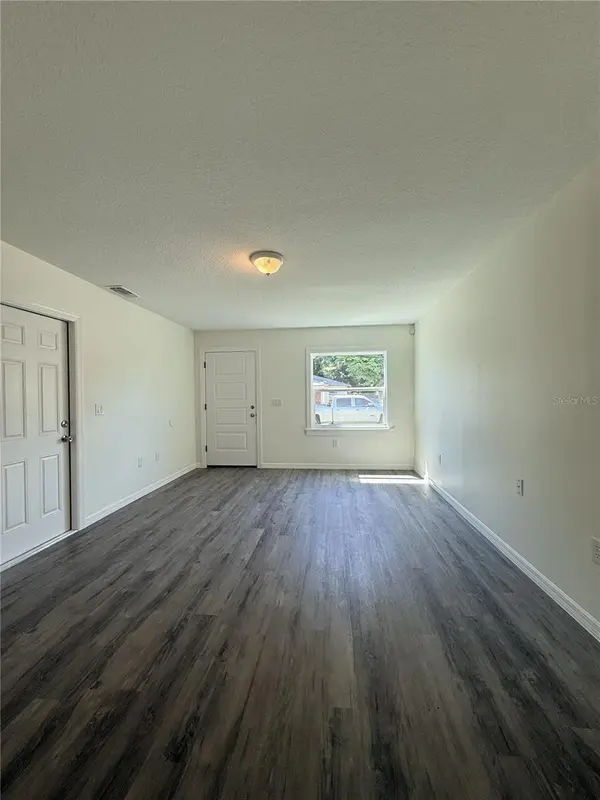
Inside, the open-concept living area is bright and welcoming, highlighting crisp neutral paint, updated flush-mount lighting, and durable grey wood-look plank flooring that flows seamlessly throughout the entire home. The redesigned kitchen overlooks the main living space and is equipped with brand-new white shaker-style cabinetry, brushed nickel hardware, gorgeous granite countertops, and a breakfast bar peninsula, offering a highly functional layout that is prepped and ready for your choice of appliances.
The seamless floor plan includes well-sized bedrooms with standard closets and fully modernized bathrooms to match the home's contemporary aesthetic. Outside, the property includes a paved concrete driveway and a backyard fully enclosed by a clean white vinyl privacy fence, providing a secure and versatile outdoor space ready for your landscaping vision.
Beyond the beautiful interior cosmetic updates, major mechanicals have also been addressed—including a brand-new AC unit and a new hot water heater—ensuring a smooth, truly turn-key transition for the next owner.
Location
State FL
County Manatee
Community Q T
Area 34208 - Bradenton/Braden River
Zoning R2A R1D
Direction E
Rooms
Other Rooms Attic
Interior
Interior Features Ceiling Fans(s), Kitchen/Family Room Combo, Other
Heating Central
Cooling Central Air
Flooring Vinyl
Furnishings Unfurnished
Fireplace false
Appliance Electric Water Heater, None
Laundry Inside
Exterior
Exterior Feature Private Entrance, Private Yard
Garage Spaces 1.0
Utilities Available Sewer Connected
View Y/N No
Water Access No
Roof Type Shingle
Attached Garage true
Exposure West
Garage true
Private Pool No
Building
Story 1
Entry Level One
Foundation Slab
Lot Size Range 0 to less than 1/4
Sewer Public Sewer
Water Public
Structure Type Block
New Construction false
Construction Status Completed
Others
Senior Community No
Ownership Fee Simple
Acceptable Financing Cash, FHA, VA Loan
Listing Terms Cash, FHA, VA Loan
Special Listing Condition Government Owned

NEARBY SCHOOL & BUSINESS
GET MORE INFORMATION