


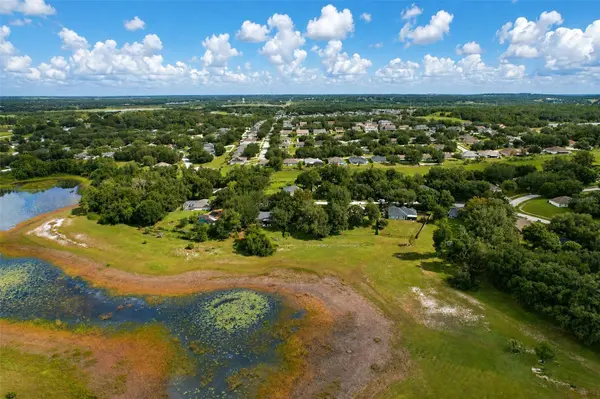

1326 OAK VALLEY BLVD Minneola, FL 34715
3 Beds
2 Baths
1,785 SqFt
Open House
Sat Sep 26, 11:00am - 1:00pm
UPDATED:
Key Details
Property Type Single Family Home
Sub Type Single Family Residence
Listing Status Active
Purchase Type For Sale
Square Footage 1,785 sqft
Price per Sqft $223
Subdivision Minneola Oak Valley Ph 02 Lt 262 Pb 50
MLS Listing ID G5117354
Bedrooms 3
Full Baths 2
HOA Fees $250/ann
HOA Y/N Yes
Annual Recurring Fee 250.0
Year Built 2004
Annual Tax Amount $4,472
Lot Size 0.660 Acres
Acres 0.66
Property Sub-Type Single Family Residence
Source Stellar MLS
Property Description
Inside, you'll find luxury vinyl plank flooring throughout and a large, inviting kitchen featuring Brazilian granite countertops with plenty of space for cooking, gathering, and entertaining. The primary suite provides a relaxing retreat with dual vanities, a recently remodeled walk-in shower, soaking tub, and generous walk-in closet.
Step outside to the enclosed screened patio, an ideal spot to unwind while taking in the beautiful lake views and expansive backyard. Major updates offer added peace of mind, including a new roof in 2022, plus a new HVAC system 2022, water heater 2025, Whole Home Generator exterior plug added to panel in 2025, and whole home water filtration system added, located inside garage, away from the elements.
With its oversized lot, private lake setting, thoughtful updates, and comfortable layout, this Minneola home offers a rare opportunity to enjoy both privacy and beautiful surroundings. Schedule your private showing today!
Location
State FL
County Lake
Community Minneola Oak Valley Ph 02 Lt 262 Pb 50
Area 34715 - Minneola
Zoning RSF-2
Rooms
Other Rooms Den/Library/Office, Formal Dining Room Separate
Interior
Interior Features Ceiling Fans(s), High Ceilings, L Dining, Open Floorplan, Primary Bedroom Main Floor, Solid Surface Counters, Solid Wood Cabinets, Split Bedroom, Stone Counters, Thermostat, Vaulted Ceiling(s), Walk-In Closet(s), Window Treatments
Heating Central
Cooling Central Air
Flooring Ceramic Tile, Luxury Vinyl
Furnishings Unfurnished
Fireplace false
Appliance Convection Oven, Dishwasher, Disposal, Dryer, Microwave, Range, Range Hood, Refrigerator, Washer, Water Purifier, Water Softener
Laundry Inside, Laundry Room
Exterior
Exterior Feature Garden, Rain Gutters
Garage Spaces 2.0
Utilities Available BB/HS Internet Available, Cable Connected, Electricity Connected, Fire Hydrant, Water Connected
Waterfront Description Lake Front
View Y/N Yes
Water Access Yes
Water Access Desc Lake
View Trees/Woods, Water
Roof Type Shingle
Porch Enclosed, Rear Porch, Screened
Attached Garage true
Exposure North
Garage true
Private Pool No
Building
Lot Description Conservation Area, Paved
Story 1
Entry Level One
Foundation Slab
Lot Size Range 1/2 to less than 1
Sewer Septic Tank
Water Public
Architectural Style Florida, Ranch
Structure Type Block
New Construction false
Others
Pets Allowed Yes
HOA Fee Include None
Senior Community No
Ownership Fee Simple
Monthly Total Fees $20
Membership Fee Required Required
Special Listing Condition None
Virtual Tour https://www.zillow.com/view-3d-home/2165b901-5104-40d6-80d4-e0b56c2765ed?setAttribution=mls&wl=true&utm_source=dashboard

NEARBY SCHOOL & BUSINESS
GET MORE INFORMATION