

5203 N 9TH ST, Tampa, FL 33603
See all 67 photos
5203 N 9TH ST, Tampa, FL 33603
REQUEST A TOUR If you would like to see this home without being there in person, select the "Virtual Tour" option and your agent will contact you to discuss available opportunities.
In-PersonVirtual Tour
$ 795,000
Est. payment /mo
Save
New

5203 N 9TH ST Tampa, FL 33603

4 Beds

3 Baths

2,507 SqFt


UPDATED:

Key Details

Property Type Single Family Home

Sub Type Single Family Residence

Listing Status Active

Purchase Type For Sale

Square Footage 2,507 sqft

Price per Sqft $317

Subdivision Aurora

MLS Listing ID TB8534533

Bedrooms 4

Full Baths 3

Construction Status Completed

HOA Y/N No

Year Built 2026

Annual Tax Amount $1,575

Lot Size 6,534 Sqft

Acres 0.15

Property Sub-Type Single Family Residence

Source Stellar MLS

Property Description

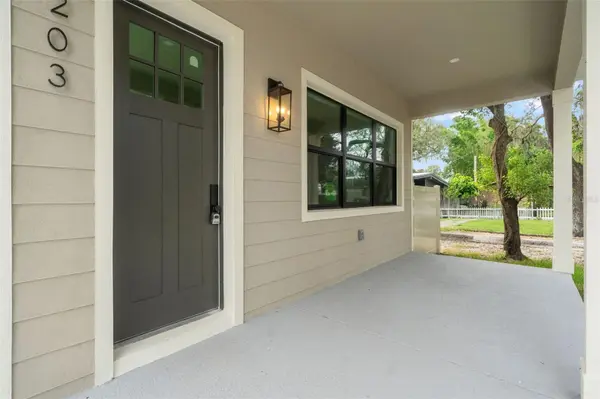
Brand-new construction in the heart of Southeast Seminole Heights, this custom 4-bedroom, 3-bathroom home offers over 2,500 square feet of thoughtfully designed living space. With custom finishes and carefully selected details throughout, this is far from your typical cookie-cutter new construction home. A welcoming front porch leads inside to an expansive open floor plan with 10-foot ceilings, luxury vinyl plank flooring, abundant natural light, and a striking electric fireplace set within an arched architectural feature wall. The kitchen sits at the center of the home and features quartz countertops, a large waterfall island, two-tone cabinetry with sage green lowers and oak uppers, a terracotta tile backsplash, a stainless steel vent hood, and stainless steel appliances. Continuing through the first floor, you'll also find a full bedroom and bathroom, creating a flexible space for guests, a home office, or multigenerational living. Upstairs, the spacious primary suite features a large walk-in closet and an en suite bathroom with dual vanities and a striking arched walk-in shower finished in floor-to-ceiling green tile, complete with five shower heads, including a rainfall shower head. Two additional bedrooms, a full bathroom, and the laundry room complete the second floor. Hurricane impact windows throughout provide added peace of mind. Step outside to a covered back patio overlooking the fully fenced backyard with irrigation in both the front and rear yards, while the two-car carport provides convenient covered parking. Located just minutes from local favorites including Duff's Famous Wings, Station House BBQ, Sushi Shack, and Publix, with easy access to I-275 and just 10 minutes from Downtown Tampa, this is a rare opportunity to own a custom new construction home in Southeast Seminole Heights.

Location

State FL

County Hillsborough

Community Aurora

Area 33603 - Tampa / Seminole Heights

Zoning SH-RS

Interior

Interior Features Ceiling Fans(s), High Ceilings, Open Floorplan, Stone Counters, Thermostat, Walk-In Closet(s)

Heating Central

Cooling Central Air

Flooring Luxury Vinyl, Tile

Fireplaces Type Electric

Furnishings Unfurnished

Fireplace true

Appliance Dishwasher, Electric Water Heater, Microwave, Range, Refrigerator

Laundry Inside, Laundry Room, Upper Level

Exterior

Exterior Feature Lighting, Rain Gutters

Fence Vinyl

Utilities Available Public

View Y/N No

Water Access No

Roof Type Shingle

Porch Covered, Front Porch, Rear Porch

Exposure West

Garage false

Private Pool No

Building

Entry Level Two

Foundation Slab

Lot Size Range 0 to less than 1/4

Sewer Public Sewer

Water Public

Structure Type Block,Cement Siding,Frame

New Construction true

Construction Status Completed

Others

Senior Community No

Ownership Fee Simple

Acceptable Financing Cash, Conventional, FHA, VA Loan

Listing Terms Cash, Conventional, FHA, VA Loan

Special Listing Condition None


Stellar MLS
Listed by Chandler Thompson FRANK ALBERT REALTY

NEARBY SCHOOL & BUSINESS

GET MORE INFORMATION

Marlon Persaud

Marlon Persaud

Agent | License ID: SL3362985

+1(407) 760-9778

Name
Phone*
Message

Go tour this home

5203 N 9TH ST
