



4421 W BAY COURT AVE Tampa, FL 33611
4 Beds
4 Baths
3,306 SqFt
UPDATED:
Key Details
Property Type Single Family Home
Sub Type Single Family Residence
Listing Status Active
Purchase Type For Sale
Square Footage 3,306 sqft
Price per Sqft $378
Subdivision Margaret Anne Sub Revi
MLS Listing ID TB8534365
Bedrooms 4
Full Baths 4
Construction Status Completed
HOA Y/N No
Year Built 2026
Annual Tax Amount $1,465
Lot Size 7,405 Sqft
Acres 0.17
Lot Dimensions 70x103
Property Sub-Type Single Family Residence
Source Stellar MLS
Property Description
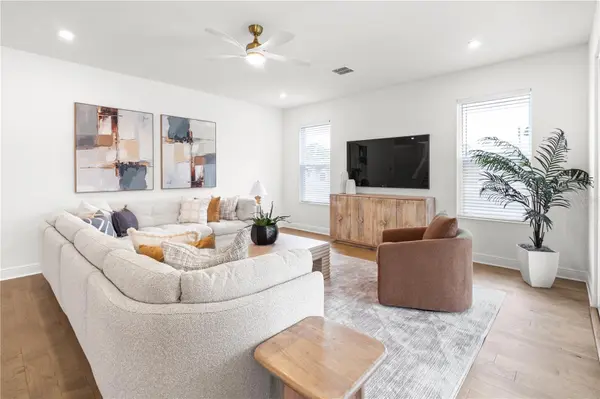
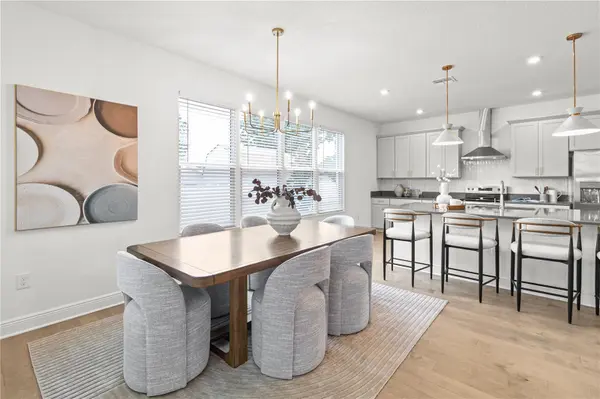
Designed for both everyday living and effortless entertaining, the open-concept floor plan is filled with natural light and showcases wide-plank wood flooring, impact-rated windows and doors, designer lighting, and elevated finishes throughout. At the heart of the home, the chef-inspired kitchen features custom cabinetry, expansive quartz countertops, premium appliances, and an oversized center island that seamlessly connects to the main living and dining areas.
The spacious primary suite serves as a private retreat, complete with a generous walk-in closet and a spa-inspired bath featuring dual vanities, a freestanding soaking tub, and a large walk-in shower. Three additional bedrooms, each with access to a full bathroom, and an expansive bonus room provide exceptional flexibility for a home office, media room, fitness space, or playroom.
Outdoor living is equally impressive with a covered lanai overlooking an oversized, fully fenced side yard. Enclosed by a double-gated PVC privacy fence, the property offers ample room to create your ideal outdoor oasis, whether it's a resort-style pool, outdoor kitchen, playground, or additional entertaining space.
Perfectly positioned in one of South Tampa's most desirable neighborhoods, the home is just minutes from premier dining, boutique shopping, Downtown Tampa, Tampa International Airport, and nearby public and private schools. Offering the confidence of new construction, the home is further backed by a transferable 2-10 Builder Home Warranty, providing peace of mind long after closing.
Location
State FL
County Hillsborough
Community Margaret Anne Sub Revi
Area 33611 - Tampa
Zoning RS-60
Interior
Interior Features Ceiling Fans(s), Living Room/Dining Room Combo, PrimaryBedroom Upstairs
Heating Electric
Cooling Central Air
Flooring Hardwood
Furnishings Negotiable
Fireplace false
Appliance Built-In Oven, Cooktop, Dishwasher, Disposal, Electric Water Heater, Ice Maker, Range, Range Hood, Refrigerator
Laundry Laundry Room
Exterior
Exterior Feature Lighting, Private Entrance, Private Mailbox, Private Yard, Rain Gutters, Sidewalk
Parking Features Driveway, Garage Door Opener, Off Street
Garage Spaces 2.0
Fence Fenced, Vinyl
Utilities Available Electricity Connected
View Y/N No
Water Access No
Roof Type Shingle
Attached Garage true
Exposure South
Garage true
Private Pool No
Building
Lot Description Landscaped, Private, Sidewalk, Paved
Story 1
Entry Level Two
Foundation Block, Slab
Lot Size Range 0 to less than 1/4
Sewer Public Sewer
Water Public
Structure Type Block,Stucco
New Construction true
Construction Status Completed
Schools
Elementary Schools Anderson-Hb
Middle Schools Madison-Hb
High Schools Robinson-Hb
Others
Senior Community No
Ownership Fee Simple
Acceptable Financing Cash, Conventional, FHA, VA Loan
Membership Fee Required None
Listing Terms Cash, Conventional, FHA, VA Loan
Special Listing Condition None
Virtual Tour https://www.propertypanorama.com/instaview/stellar/TB8534365

NEARBY SCHOOL & BUSINESS
GET MORE INFORMATION