

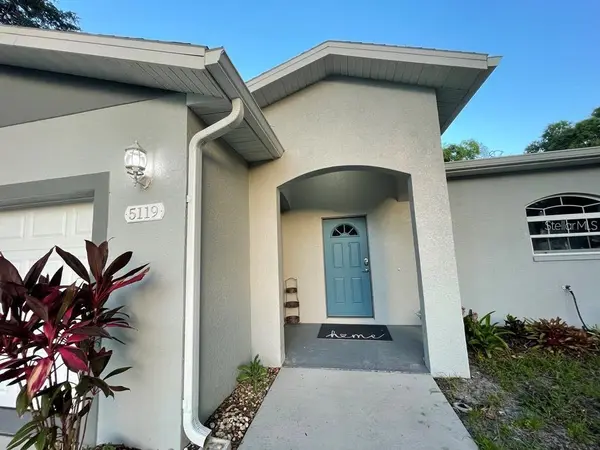



5119 RILMA AVE Sarasota, FL 34234
3 Beds
2 Baths
1,563 SqFt
UPDATED:
Key Details
Property Type Single Family Home
Sub Type Single Family Residence
Listing Status Active
Purchase Type For Rent
Square Footage 1,563 sqft
Subdivision Armstrong Acres
MLS Listing ID A4701508
Bedrooms 3
Full Baths 2
HOA Y/N No
Year Built 2016
Lot Size 7,405 Sqft
Acres 0.17
Property Sub-Type Single Family Residence
Source Stellar MLS
Property Description
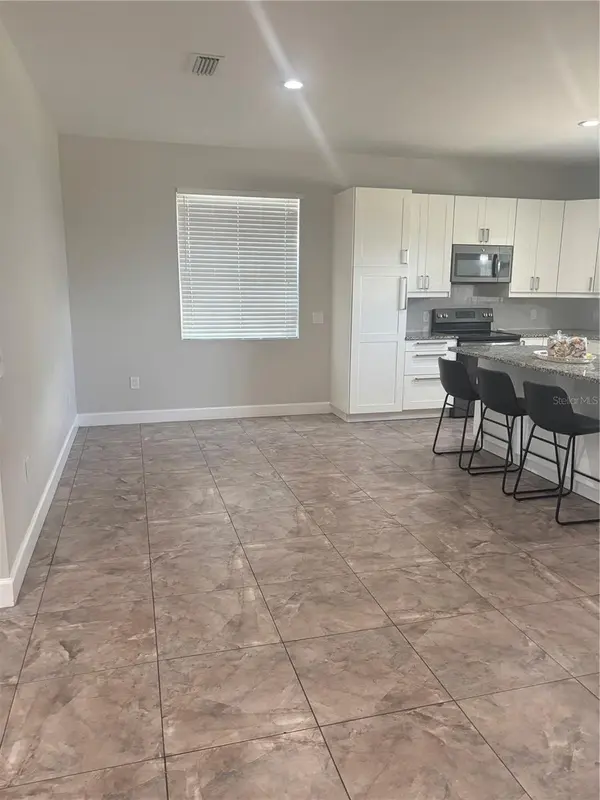
Welcome to this spacious single-family home featuring three bedrooms, two bathrooms, and a two-car garage—perfect for a family or anyone looking for additional living space. The open kitchen features stainless steel appliances and granite countertops, creating a bright and inviting space for cooking and entertaining. Tile flooring throughout the home provides a clean, attractive, and easy-to-maintain finish.
Both the living room and primary bedroom feature sliding glass doors that open to a screened-in lanai and private fenced backyard, providing plenty of natural light and a comfortable space to enjoy the outdoors.
Conveniently located near Downtown Sarasota, New College, USF Sarasota-Manatee, and Ringling College of Art + Design, this home offers easy access to dining, shopping, cultural attractions, and entertainment.
**The home is being offered unfurnished and is available for rent September 15, 2026.**
Tenant is responsible for all utilities, including lawn and shrub care.
**Tenant is also responsible for a $75.00 broker fee payable to BHHS Florida Realty.**
Location
State FL
County Sarasota
Community Armstrong Acres
Area 34234 - Sarasota
Rooms
Other Rooms Inside Utility
Interior
Interior Features Ceiling Fans(s), Eat-in Kitchen, High Ceilings, Kitchen/Family Room Combo, Living Room/Dining Room Combo, Open Floorplan, Primary Bedroom Main Floor, Stone Counters, Thermostat, Walk-In Closet(s)
Heating Central, Electric
Cooling Central Air
Flooring Tile
Furnishings Unfurnished
Fireplace false
Appliance Dishwasher, Disposal, Dryer, Electric Water Heater, Microwave, Range, Refrigerator, Washer
Laundry Inside, Laundry Room
Exterior
Exterior Feature Rain Gutters
Garage Spaces 2.0
Fence Fenced
Utilities Available Cable Connected, Electricity Connected, Public, Sewer Connected, Water Connected
View Y/N No
Water Access No
View Garden
Porch Covered, Rear Porch, Screened
Attached Garage true
Exposure East
Garage true
Private Pool No
Building
Entry Level One
Builder Name Boldi Construction Inc
Sewer Public Sewer
Water None
New Construction false
Schools
Elementary Schools Emma E. Booker Elementary
Middle Schools Booker Middle
High Schools Booker High
Others
Pets Allowed Yes
Senior Community No
Virtual Tour https://idx.paradym.com/idx/5119-RILMA-AVENUE-SARASOTA-FL-34234/4977594

NEARBY SCHOOL & BUSINESS
GET MORE INFORMATION