
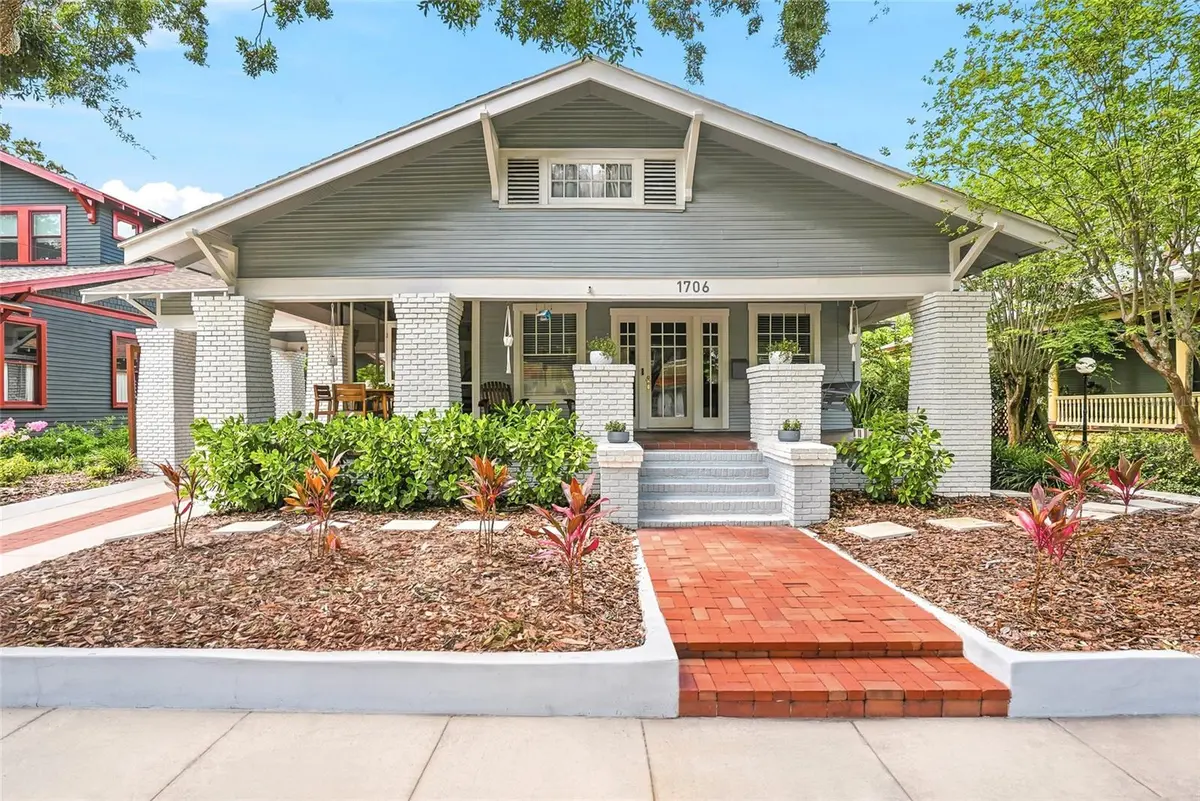



1706 W JETTON AVE Tampa, FL 33606
5 Beds
5 Baths
3,515 SqFt
UPDATED:
Key Details
Property Type Single Family Home
Sub Type Single Family Residence
Listing Status Active
Purchase Type For Sale
Square Footage 3,515 sqft
Price per Sqft $590
Subdivision Hyde Park West
MLS Listing ID TB8527258
Bedrooms 5
Full Baths 4
Half Baths 1
HOA Y/N No
Year Built 1919
Annual Tax Amount $13,650
Lot Size 7,405 Sqft
Acres 0.17
Lot Dimensions 60x126
Property Sub-Type Single Family Residence
Source Stellar MLS
Property Description
Location
State FL
County Hillsborough
Community Hyde Park West
Area 33606 - Tampa / Davis Island/University Of Tampa
Zoning RM-24
Interior
Interior Features Built-in Features, Cathedral Ceiling(s), Ceiling Fans(s), Eat-in Kitchen, Primary Bedroom Main Floor, Stone Counters, Vaulted Ceiling(s), Walk-In Closet(s)
Heating Central, Electric, Natural Gas, Zoned
Cooling Central Air, Zoned
Flooring Carpet, Wood
Fireplaces Type Living Room, Wood Burning
Furnishings Negotiable
Fireplace true
Appliance Built-In Oven, Dishwasher, Disposal, Dryer, Exhaust Fan, Freezer, Ice Maker, Microwave, Range, Refrigerator, Tankless Water Heater, Washer, Wine Refrigerator
Laundry Inside, Laundry Closet
Exterior
Parking Features Alley Access, Covered, Driveway, On Street
Fence Wood
Pool In Ground, Salt Water
Utilities Available BB/HS Internet Available, Cable Available, Fire Hydrant
View Y/N No
Water Access No
Roof Type Shingle
Exposure North
Garage false
Private Pool Yes
Building
Story 2
Entry Level Two
Foundation Crawlspace
Lot Size Range 0 to less than 1/4
Sewer Public Sewer
Water Public
Structure Type Frame
New Construction false
Others
Senior Community No
Ownership Fee Simple
Special Listing Condition None
Virtual Tour https://www.propertypanorama.com/instaview/stellar/TB8527258

NEARBY SCHOOL & BUSINESS
GET MORE INFORMATION