

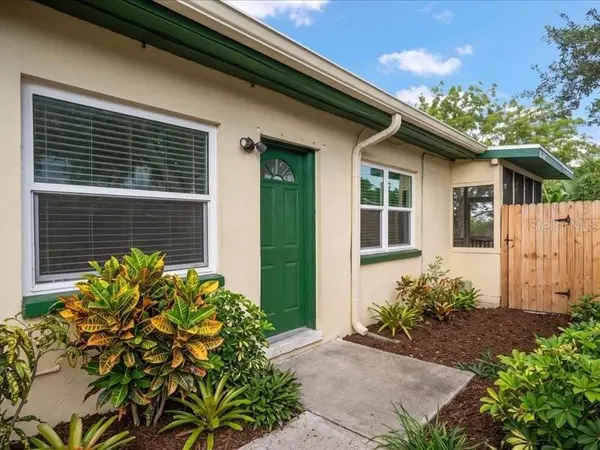



533 YELVINGTON AVE Clearwater, FL 33756
3 Beds
2 Baths
1,624 SqFt
UPDATED:
Key Details
Property Type Multi-Family, Duplex
Sub Type Duplex
Listing Status Active
Purchase Type For Sale
Square Footage 1,624 sqft
Price per Sqft $261
Subdivision Longview Sub
MLS Listing ID TB8526234
Bedrooms 3
Construction Status Completed
HOA Y/N No
Year Built 1961
Annual Tax Amount $3,694
Lot Size 7,405 Sqft
Acres 0.17
Property Sub-Type Duplex
Source Stellar MLS
Property Description
Enoy the Florida lifestyle while owning a versatile income-producing duplex in Clearwater. Whether you're looking for a Florida home base, a property with rental income, or an investment opportunity, 533 Yelvington Avenue offers flexibility in a convenient Clearwater location. The beautifully updated one-bedroom side provides a comfortable place to live and enjoy, featuring an updated kitchen with new appliances, quartz countertops, new backsplash, freshly painted cabinetry, updated lighting and exhaust fan, plus an updated bath with new tub liner, vanity, fixtures and toilet. Fresh paint throughout the one-bedroom side creates a clean, inviting space ready for its next owner. The two-bedroom side is currently occupied by long-term tenants under an existing lease providing established rental income while allowing the owner to enjoy the updated one-bedroom residence. Tenant privacy is respected, with no interior photographs of the occupied unit included online. Recent improvements include a 2022 roof with tie-down straps and 2023 hurricane-impact windows and hurricane-impact door coverings, adding valuable updates for Florida living. Located in Clearwater puts you within convenient reach of the area's beaches, restaurants, shopping, entertainment and outdoor recreation. Spend more time enjoying the Gulf Coast lifestyle and less time taking on a major renovation project. Schedule your private showing today!
Location
State FL
County Pinellas
Community Longview Sub
Area 33756 - Clearwater/Belleair
Rooms
Other Rooms Bonus Room
Interior
Interior Features Ceiling Fans(s), Primary Bedroom Main Floor, Vaulted Ceiling(s), Window Treatments
Heating Other, Ductless
Cooling Wall/Window Unit(s)
Flooring Ceramic Tile
Fireplace false
Appliance Built-In Oven, Cooktop, Disposal, Dryer, Electric Water Heater, Exhaust Fan, Microwave, Range Hood, Refrigerator
Laundry Common Area, Laundry Room, Outside, Washer Hookup
Exterior
Exterior Feature None
Parking Features Covered, Driveway, Ground Level
Utilities Available Cable Available, Electricity Available, Electricity Connected, Sewer Available, Sewer Connected, Sprinkler Well, Water - Multiple Meters, Water Connected
View Y/N No
Water Access No
Roof Type Other
Porch Front Porch, Rear Porch, Screened
Garage false
Private Pool No
Building
Entry Level One
Foundation Slab
Lot Size Range 0 to less than 1/4
Sewer Public Sewer
Water Well
Structure Type Block,Stucco,Frame
New Construction false
Construction Status Completed
Schools
Elementary Schools Plumb Elementary-Pn
Middle Schools Oak Grove Middle-Pn
High Schools Clearwater High-Pn
Others
Senior Community No
Ownership Fee Simple
Acceptable Financing Cash, Conventional
Listing Terms Cash, Conventional
Special Listing Condition None

NEARBY SCHOOL & BUSINESS
GET MORE INFORMATION