


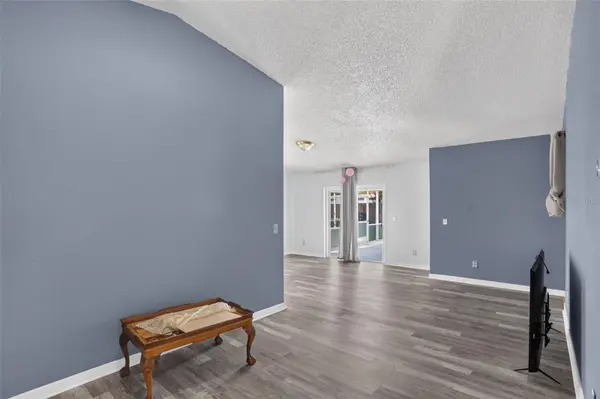


7813 TURKEY OAK LN Kissimmee, FL 34747
4 Beds
2 Baths
1,464 SqFt
UPDATED:
Key Details
Property Type Single Family Home
Sub Type Single Family Residence
Listing Status Active
Purchase Type For Sale
Square Footage 1,464 sqft
Price per Sqft $239
Subdivision Indian Ridge Villas Ph 1
MLS Listing ID O6422342
Bedrooms 4
Full Baths 2
HOA Fees $75/ann
HOA Y/N Yes
Annual Recurring Fee 75.0
Year Built 1994
Annual Tax Amount $3,726
Lot Size 5,227 Sqft
Acres 0.12
Property Sub-Type Single Family Residence
Source Stellar MLS
Property Description
Step outside to a covered lanai for shaded dining that opens to the screened in-ground pool, now running on a new pump, surrounded by a spacious sun deck with room to lounge, grill, and entertain year-round. The insulated garage is a rare bonus: set up a home gym, hobby space, or workshop without the Florida heat.
Location sets this one apart. Walt Disney World is minutes away, with Universal, SeaWorld, and the rest of the attractions corridor an easy drive. Restaurants, grocery stores, and shopping along US-192 are close by, and quick access to SR-429 and I-4 puts downtown Orlando and Orlando International Airport within easy reach. Zoned for Celebration High School (buyer to verify school assignments), and Osceola is a Choice District with access to schools and magnet programs across the county.
The low-cost Optional HOA ($75 a Year) includes a community pool, tennis court, playground, and park among mature shade trees. Thanks to its proximity to the theme parks, this neighborhood allows BOTH short-term and long-term rentals (buyer to verify with Osceola County). Live in it full time, use it as a second home and rent it when you're away, run it as a vacation rental, or hold it as an annual rental. Homes with this combination of updates, pool, location, and rental flexibility don't last long. Schedule your private showing today!
Location
State FL
County Osceola
Community Indian Ridge Villas Ph 1
Area 34747 - Kissimmee/Celebration
Zoning OPUD
Interior
Interior Features Kitchen/Family Room Combo, Open Floorplan
Heating Central, Natural Gas
Cooling Central Air
Flooring Ceramic Tile
Furnishings Unfurnished
Fireplace false
Appliance Dishwasher, Disposal, Dryer, Exhaust Fan, Gas Water Heater, Range, Range Hood, Refrigerator, Washer
Laundry In Garage
Exterior
Exterior Feature Sidewalk
Garage Spaces 2.0
Pool Gunite, Screen Enclosure
Utilities Available Cable Connected, Electricity Connected, Natural Gas Connected
Amenities Available Tennis Court(s)
View Y/N No
Water Access No
Roof Type Shingle
Porch Front Porch
Attached Garage true
Exposure Southwest
Garage true
Private Pool Yes
Building
Entry Level One
Foundation Slab
Lot Size Range 0 to less than 1/4
Sewer Public Sewer
Water None
Structure Type Block
New Construction false
Schools
Elementary Schools Island Village Elementary School
Middle Schools Horizon Middle
High Schools Poinciana High School
Others
Pets Allowed Cats OK, Dogs OK
HOA Fee Include Pool
Senior Community No
Ownership Fee Simple
Monthly Total Fees $6
Acceptable Financing Cash, Conventional, FHA, VA Loan
Membership Fee Required Required
Listing Terms Cash, Conventional, FHA, VA Loan
Special Listing Condition None
Virtual Tour https://www.propertypanorama.com/instaview/stellar/O6422342

NEARBY SCHOOL & BUSINESS
GET MORE INFORMATION