

11218 FOUNTAIN LAKE BLVD, Leesburg, FL 34788
See all 58 photos
11218 FOUNTAIN LAKE BLVD, Leesburg, FL 34788
REQUEST A TOUR If you would like to see this home without being there in person, select the "Virtual Tour" option and your agent will contact you to discuss available opportunities.
In-PersonVirtual Tour
$ 269,900
Est. payment /mo
Active

11218 FOUNTAIN LAKE BLVD Leesburg, FL 34788

2 Beds

2 Baths

1,496 SqFt


UPDATED:

Key Details

Property Type Single Family Home

Sub Type Single Family Residence

Listing Status Active

Purchase Type For Sale

Square Footage 1,496 sqft

Price per Sqft $180

Subdivision Haines Lake Estates

MLS Listing ID G5110917

Bedrooms 2

Full Baths 2

HOA Fees $375/ann

HOA Y/N Yes

Annual Recurring Fee 375.0

Year Built 1993

Annual Tax Amount $1,708

Lot Size 9,583 Sqft

Acres 0.22

Lot Dimensions 150x154

Property Sub-Type Single Family Residence

Source Stellar MLS

Property Description

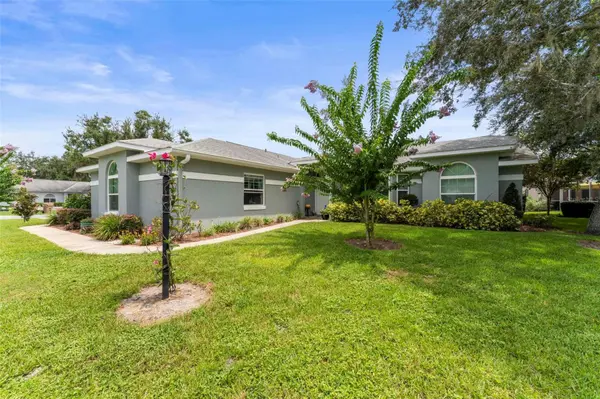
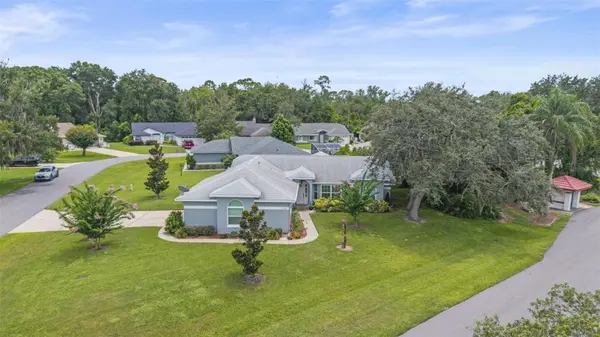
FRESHLY UPDATED, MOVE-IN READY AND FULL OF SPACE TO ENJOY! Situated on a spacious corner lot in Haines Creek Estates, this beautifully remodeled 2-bedroom, 2-bath home offers a comfortable split-bedroom floor plan, an impressive kitchen renovation, a fully enclosed air-conditioned bonus room, and numerous updates already completed. Step inside to a bright, welcoming interior enhanced by brand-new Pella vinyl windows and an open-concept great room and dining area with luxury vinyl flooring. At the heart of the home is the beautifully remodeled kitchen, featuring quartz countertops, soft-close cabinets and drawers, under-cabinet lighting, ceramic tile flooring, double sinks, and a spacious walk-in pantry. A complete appliance package includes a GE double-oven range, Maytag dishwasher, GE refrigerator, and Samsung microwave. The split-bedroom design provides added privacy. The primary suite features a walk-in closet, additional linen closet, and remodeled en-suite bath with double sinks. Located on the opposite side of the home, the second bedroom also offers a walk-in closet, ceiling fan, and luxury vinyl flooring, making it ideal for guests, family, or additional workspace. Need a little extra room? French doors lead to a FULLY ENCLOSED AND AIR-CONDITIONED BACK ROOM with double-pane windows and luxury vinyl flooring. This versatile space gives you plenty of options—create a Florida room for morning coffee, home office, craft or hobby room, reading retreat, or an additional sitting area. Many of the important updates have already been taken care of, including an A/C replaced in 2020, water heater replaced in 2021, exterior paint completed in 2020, and roof replaced in 2012. Combined with the brand-new Pella windows and remodeled interior, this home offers an appealing blend of updates, functionality, and comfortable everyday living. Haines Creek Estates provides a convenient Central Florida location near shopping, dining, and everyday necessities while keeping Florida adventures within easy reach. Enjoy a day at Disney or the Orlando-area attractions approximately 40–50 minutes away, or head toward either coast, with Gulf and Atlantic beaches less than 90 minutes away. From the spacious corner lot and remodeled interior to the flexible bonus space and split-bedroom design, there's a lot to appreciate here. If you've been searching for an UPDATED, MOVE-IN READY HOME with room to settle in and make your own, this one deserves another look. Schedule your private showing today!

Location

State FL

County Lake

Community Haines Lake Estates

Area 34788 - Leesburg / Haines Creek

Zoning R-6

Interior

Interior Features Cathedral Ceiling(s), Ceiling Fans(s), Eat-in Kitchen, Living Room/Dining Room Combo, Solid Surface Counters, Solid Wood Cabinets, Thermostat, Walk-In Closet(s), Window Treatments

Heating Central

Cooling Central Air

Flooring Ceramic Tile, Vinyl

Furnishings Unfurnished

Fireplace false

Appliance Convection Oven, Dishwasher, Dryer, Ice Maker, Microwave, Refrigerator, Washer

Laundry Inside, Laundry Room

Exterior

Exterior Feature Rain Gutters, Sprinkler Metered

Parking Features Driveway, Garage Door Opener

Garage Spaces 2.0

Utilities Available Public

View Y/N No

Water Access No

Roof Type Shingle

Attached Garage true

Exposure North

Garage true

Private Pool No

Building

Story 1

Entry Level One

Foundation Slab

Lot Size Range 0 to less than 1/4

Sewer Public Sewer

Water Public

Structure Type Block,Concrete,Stucco

New Construction false

Schools

Elementary Schools Treadway Elem

Middle Schools Tavares Middle

High Schools Tavares High

Others

Pets Allowed Yes

Senior Community No

Ownership Fee Simple

Monthly Total Fees $31

Acceptable Financing Cash, Conventional, VA Loan

Membership Fee Required Required

Listing Terms Cash, Conventional, VA Loan

Num of Pet 2

Special Listing Condition None

Virtual Tour https://www.propertypanorama.com/instaview/stellar/G5110917


Stellar MLS
Listed by Richard Patterson PATTERSON REALTY

NEARBY SCHOOL & BUSINESS

GET MORE INFORMATION

Marlon Persaud

Marlon Persaud

Agent License ID: SL3362985

+1(407) 760-9778

Name
Phone*
Message

Go tour this home

11218 FOUNTAIN LAKE BLVD