




104 JUNIPER LN Longwood, FL 32779
3 Beds
2 Baths
1,914 SqFt
UPDATED:
Key Details
Property Type Townhouse
Sub Type Townhouse
Listing Status Active
Purchase Type For Sale
Square Footage 1,914 sqft
Price per Sqft $198
Subdivision Springs Glenwood Village Sec 1 Rev The
MLS Listing ID O6383969
Bedrooms 3
Full Baths 2
Construction Status Completed
HOA Fees $175/mo
HOA Y/N Yes
Annual Recurring Fee 4850.0
Year Built 1972
Annual Tax Amount $4,160
Lot Size 3,920 Sqft
Acres 0.09
Property Sub-Type Townhouse
Source Stellar MLS
Property Description
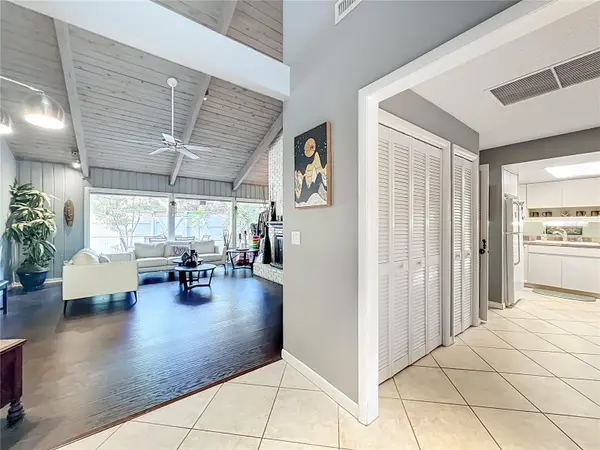
Rarely available, this spacious 3-bedroom, 2-bathroom townhome offers the perfect canvas to create your dream space in one of Longwood's most coveted, spring-fed communities.
*** Why You'll Love This Home:
* **Prime Potential:** A fantastic opportunity to build immediate equity. Bring your vision and custom touches to this well-loved property.
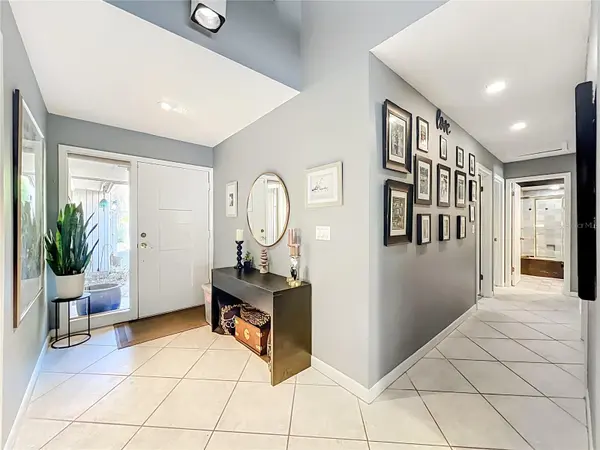
* **Ideal Layout:** Featuring a spacious, functional floor plan designed for effortless entertaining.
* **Classic Charm:** Highlights include a beautiful fireplace in the formal living room, perfect for cozy evenings.
* **Legendary Lifestyle:** Enjoy the unparalleled amenities and serene atmosphere that make living in The Springs so highly sought after.
**Property Details:**
* **Bedrooms:** 3
* **Bathrooms:** 2
* **Condition:** Offered **AS-IS**.
* **Note:** All room measurements are to be verified by the buyer.
This home is priced to move and offers an incredible foundation for your next chapter. Don't miss out on this prime Longwood gem—contact us today to schedule your private tour!
Location
State FL
County Seminole
Community Springs Glenwood Village Sec 1 Rev The
Area 32779 - Longwood/Wekiva Springs
Zoning PUD
Rooms
Other Rooms Attic, Breakfast Room Separate, Family Room, Formal Dining Room Separate, Formal Living Room Separate, Inside Utility
Interior
Interior Features Built-in Features, Cathedral Ceiling(s), Ceiling Fans(s), High Ceilings, Living Room/Dining Room Combo, Open Floorplan, Vaulted Ceiling(s), Walk-In Closet(s), Window Treatments
Heating Central
Cooling Central Air
Flooring Carpet, Ceramic Tile, Laminate
Fireplaces Type Living Room
Furnishings Unfurnished
Fireplace true
Appliance Built-In Oven, Dishwasher, Refrigerator
Laundry Electric Dryer Hookup, Inside, Washer Hookup
Exterior
Exterior Feature Courtyard, Private Yard
Parking Features Driveway, Ground Level, Workshop in Garage
Garage Spaces 2.0
Community Features Gated Community - Guard, Stable(s), Horses Allowed, Park, Playground, Pool, Special Community Restrictions
Utilities Available BB/HS Internet Available, Cable Available, Electricity Connected
Amenities Available Gated, Stable(s), Maintenance, Park, Playground, Pool, Recreation Facilities, Security, Trail(s), Vehicle Restrictions
View Y/N No
Water Access No
View Trees/Woods
Roof Type Shingle
Porch Deck, Enclosed, Front Porch, Patio, Rear Porch
Attached Garage true
Exposure South
Garage true
Private Pool No
Building
Lot Description Cul-De-Sac
Entry Level One
Foundation Slab
Lot Size Range 0 to less than 1/4
Sewer Public Sewer
Water Public
Structure Type Frame,Wood Siding
New Construction false
Construction Status Completed
Schools
Elementary Schools Sabal Point Elementary
Middle Schools Rock Lake Middle
High Schools Lyman High
Others
Pets Allowed Yes
HOA Fee Include Guard - 24 Hour,Common Area Taxes,Pool,Maintenance Structure,Maintenance Grounds,Management,Private Road,Recreational Facilities,Security
Senior Community No
Ownership Fee Simple
Monthly Total Fees $404
Acceptable Financing Cash, Conventional, FHA, VA Loan
Horse Property Riding Ring, Stable(s)
Membership Fee Required Required
Listing Terms Cash, Conventional, FHA, VA Loan
Special Listing Condition None
Virtual Tour https://www.propertypanorama.com/instaview/stellar/O6383969

NEARBY SCHOOL & BUSINESS
GET MORE INFORMATION