
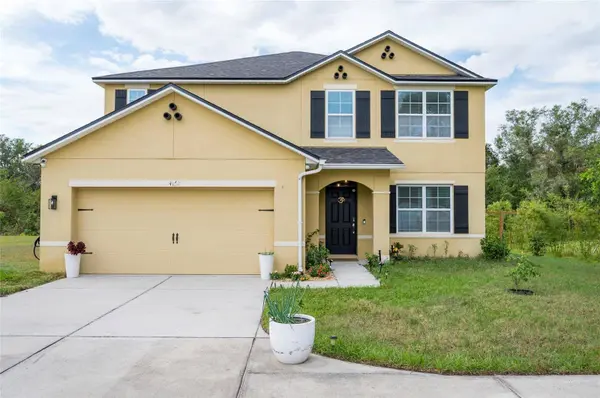
4162 ROBERTA DR
Winter Haven, FL 33881
- 5 Beds
- 4 Baths Full Baths: 3 Half Baths: 1
- 2,905 SqFt
- 0.35 Lot Size
- 2018 Year Built
GALLERY
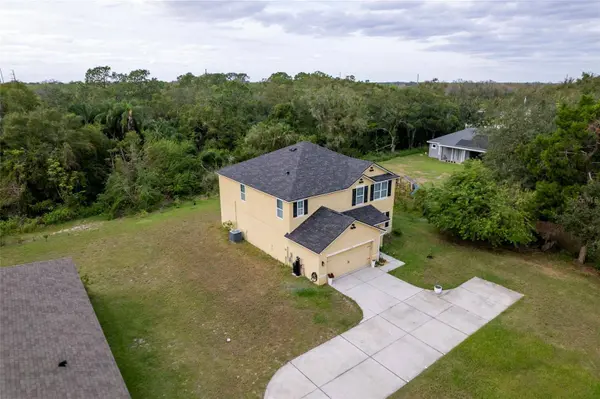
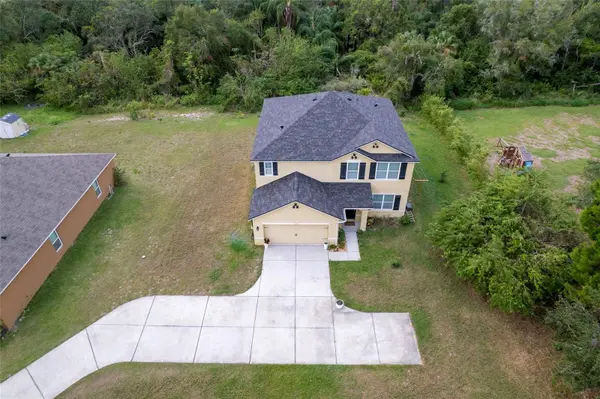
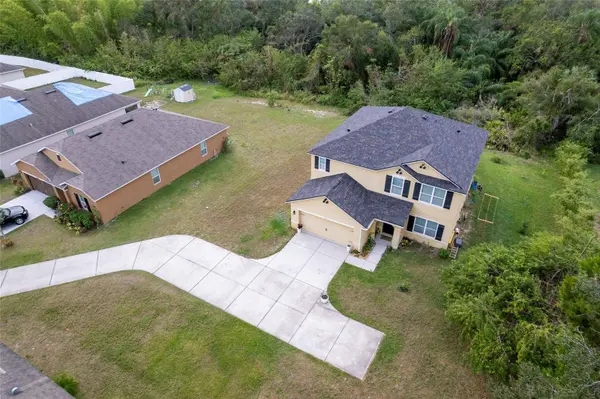
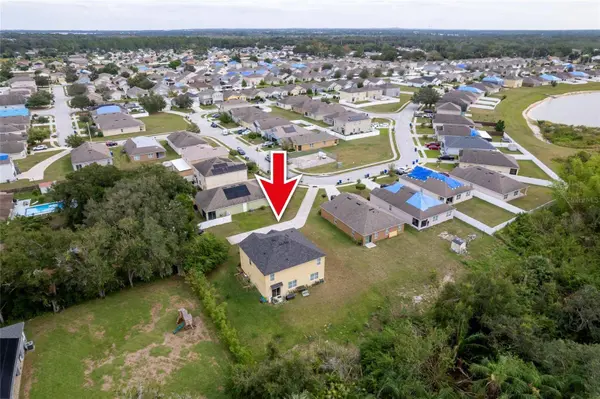
PROPERTY DETAIL
Key Details
Property Type Single Family Home
Sub Type Single Family Residence
Listing Status Active
Purchase Type For Sale
Square Footage 2, 905 sqft
Price per Sqft $137
Subdivision Buckeye Rdg
MLS Listing ID O6435392
Bedrooms 5
Full Baths 3
Half Baths 1
HOA Fees $275/ann
HOA Y/N Yes
Annual Recurring Fee 275.0
Year Built 2018
Annual Tax Amount $3,441
Lot Size 0.350 Acres
Acres 0.35
Property Sub-Type Single Family Residence
Source Stellar MLS
Location
State FL
County Polk
Community Buckeye Rdg
Area 33881 - Winter Haven / Florence Villa
Rooms
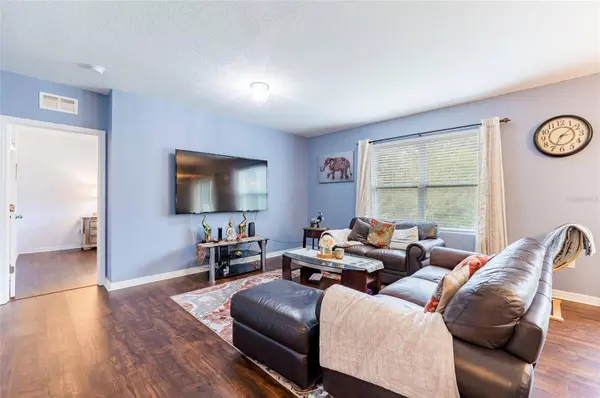
Other Rooms Bonus Room, Den/Library/Office, Great Room, Loft
Building
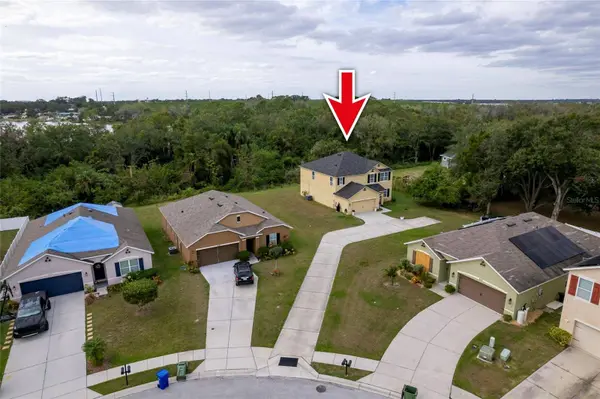
Lot Description Corner Lot, Landscaped, Oversized Lot, Paved
Story 2
Entry Level Two
Foundation Slab, Stem Wall
Lot Size Range 1/4 to less than 1/2
Sewer Public Sewer
Water Public
Unit Floor 2
Structure Type Block,Stucco
New Construction false
Interior
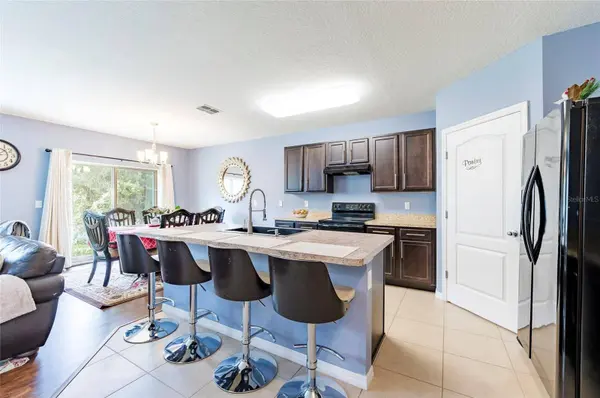
Interior Features Ceiling Fans(s), Eat-in Kitchen, Kitchen/Family Room Combo, Living Room/Dining Room Combo, Open Floorplan, Primary Bedroom Main Floor, Solid Surface Counters, Solid Wood Cabinets, Thermostat, Tray Ceiling(s), Walk-In Closet(s), Window Treatments
Heating Central, Electric
Cooling Central Air
Flooring Carpet, Ceramic Tile, Hardwood, Luxury Vinyl
Furnishings Unfurnished
Fireplace false
Appliance Dishwasher, Disposal, Electric Water Heater, Exhaust Fan, Ice Maker, Microwave, Range, Range Hood, Refrigerator
Laundry Inside, Laundry Room, Upper Level
Exterior
Exterior Feature Private Mailbox, Sprinkler Metered
Parking Features Curb Parking, Driveway, Garage Door Opener, On Street
Garage Spaces 2.0
Community Features Street Lights
Utilities Available Cable Connected, Electricity Connected, Phone Available, Public, Sewer Connected, Underground Utilities, Water Connected
View Y/N No
Water Access No
Roof Type Shingle
Porch Front Porch, Patio
Attached Garage true
Exposure Southeast
Garage true
Private Pool No
Schools
Elementary Schools Elbert Elem
High Schools Winter Haven Senior
Others
Pets Allowed Cats OK, Dogs OK, Yes
Senior Community No
Ownership Fee Simple
Monthly Total Fees $22
Acceptable Financing Cash, Conventional, FHA, VA Loan
Membership Fee Required Required
Listing Terms Cash, Conventional, FHA, VA Loan
Special Listing Condition None
SIMILAR HOMES FOR SALE
Check for similar Single Family Homes at price around $399,999 in Winter Haven,FL
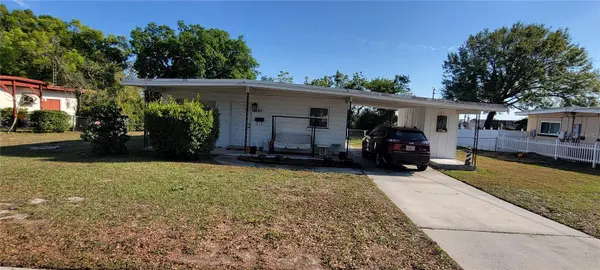
Active
$245,000
1540 AVENUE C NE, Winter Haven, FL 33881
Listed by Robert Miller, Jr MILLSHIRE REALTY3 Beds 2 Baths 1,344 SqFt
Active
$379,000
4099 ISLAND LAKES DR, Winter Haven, FL 33881
Listed by Don Jerue KELLER WILLIAMS REALTY SMART 13 Beds 2 Baths 1,603 SqFt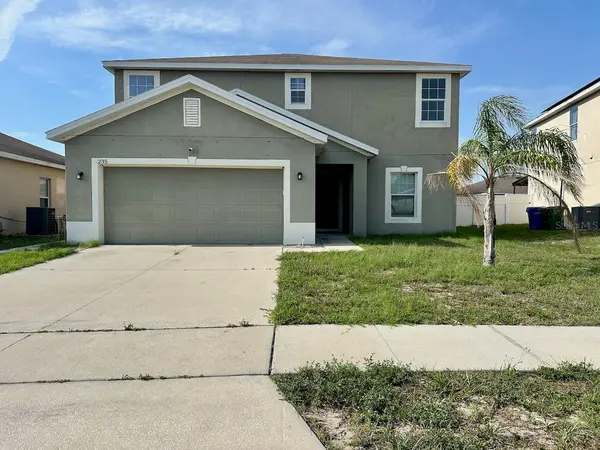
Active
$274,400
235 HIBISCUS ST, Winter Haven, FL 33881
Listed by Jared Lippelgoos COLDWELL BANKER RESIDENTIAL RE5 Beds 3 Baths 2,527 SqFt
CONTACT
